Skip main navigation
Off market
  • $879,500

    4 Jasper Johns Way, Marlton, NJ 08053

    4beds
    3,471sqft
    SingleFamily
    Built in 1999
    1.12 Acres Lot
    $879,500 Zestimate®
    $253/sqft
    $5,398 Estimated rent

    Home value

    $879,500

    $827,000 - $932,000

    $5,398/mo

    Zestimate® history
    Loading
    Loading...

    Owner options

    List your home for rent

    $5,398/mo

    Rent Zestimate®

    Find your next renter with Zillow Rental Manager. Plus, with online applications, you can quickly screen prospective tenants – for free.

    Learn more

    $5,398/mo

    Rent Zestimate®

    Refinance and save

    $6,147/mo

    Est. payment

    Refinancing to a lower rate could help reduce your monthly payments and save thousands over the life of the loan.

    See today's rates

    $6,147/mo

    Est. payment

    Explore your selling options

    Work with a Zillow partner agent

    Leverage their expertise and Zillow's premium Showcase listings to get your home seen by more buyers.

    Get started

    List with your own agent

    Get your home in front of millions of buyers by listing it on Zillow.

    Learn how to do it

    Sell it yourself

    Take full control of how buyers see your home on Zillow by listing For Sale by Owner (FSBO).

    List your home

    What's special

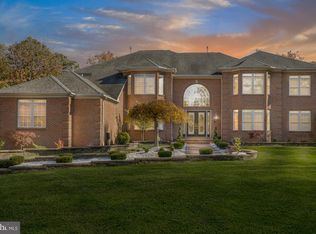
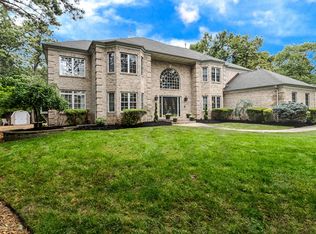
    Looking to move to Marlton's most prestigious development?? Well your search is over! Move right into this beautiful 4 bedroom, 2.5 bathroom home offering over 3,000 sq ft of living space tucked peacefully away in the desirable Sanctuary development. This home's curb appeal will WOW you the moment you pull into the massive driveway and step out into the serenity of the trees and impressive landscaping. Walk into the grand foyer that beams with natural light and admire how perfectly this home has been kept. On the main level there is a formal living and dining room made for entertaining and hosting at the home as well as an extra room that can be used as an office/den. Walk into the tastefully updated kitchen which boasts GORGEOUS hardwood flooring, a large granite island, stainless steel appliances and plenty of room for cooking. After that head into the HUGE living room complete with vaulted ceilings, NEW carpeting and a charming fireplace. Once your done with the lower level you can head upstairs and open double doors leading into the spacious master suite complete with updated master bathroom, walk in closet and sitting area. After that you'll be touring the other 3 large bedrooms and full bathroom on upper level of the home. Head back downstairs to enter the basement and be in AWE over the amount of entertaining/living space offered in the Owens Corning finished basement. Added bonuses to the basement are rough plumbing for a future added bathroom as well as plenty of storage space. Once your finally complete with touring the stunning interior space step outback onto your TREX deck and enjoy the peace and quiet included in this over an acre lot. The deck is ready for the summer BBQ's and just waiting for it's new owners! This property is one of a kind so don't wait to book your appointment today!!

    This property is off market, which means it's not currently listed for sale or rent on Zillow. This may be different from what's available on other websites or public sources.
    Facts & features

    Interior

    Bedrooms & bathrooms
    • Bedrooms: 4
    • Bathrooms: 3
    • Full bathrooms: 2
    • 1/2 bathrooms: 1
    Heating
    • Forced air, Gas
    Cooling
    • Central
    Appliances
    • Included: Dishwasher
    Features
    • Master Bath(s), WhirlPool/HotTub, CeilngFan(s), Kitchen - Eat-In
    • Flooring: Tile, Carpet, Hardwood
    • Has fireplace: Yes
    Interior area
    • Total interior livable area: 3,471 sqft

    Property

    Parking
    • Total spaces: 5
    • Parking features: Garage - Attached
    Features
    • Exterior features: Vinyl, Brick
    Lot
    • Size: 1.12 Acres
    Details
    • Parcel number: 130008900000600006

    Construction

    Type & style
    • Home type: SingleFamily
    • Architectural style: Traditional
    Condition
    • Year built: 1999

    Community & neighborhood

    Location
    • Region: Marlton

    HOA & financial

    HOA
    • Has HOA: Yes
    • HOA fee: $29 monthly

    Other

    Other facts
    • Construction Materials: Brick
    • Architectural Style: Traditional
    • Heating YN: Y
    • Property Type: Residential
    • Bathrooms Half: 1
    • Ownership Interest: Fee Simple
    • Structure Type: Detached
    • Bathrooms Full: 2
    • Interior Features: Master Bath(s), WhirlPool/HotTub, CeilngFan(s), Kitchen - Eat-In
    • HOA Fee Freq: Annually
    • Heating Type: Hot Water
    • Tax Lot: 00006
    • Above Grade Fin SQFT: 3471
    • Tax Annual Amount: 15470.0
    • Standard Status: Active
    • Pool: No Pool
    • Total SQFT Source: Assessor
    • Type of Parking: Other

    Price history

    DateEventPrice
    5/15/2018Sold$495,000-1%$143/sqft
    Source: Public Record Report a problem
    4/7/2018Price change$500,000-2%$144/sqft
    Source: Kw Realty - Washington Twp #1000366274 Report a problem
    2/11/2018Price change$510,000-2.9%$147/sqft
    Source: Truview Realty #1004081011 Report a problem
    10/27/2017Price change$525,000-3.7%$151/sqft
    Source: TruView Realty #7054599 Report a problem
    9/25/2017Listed for sale$545,000+54.6%$157/sqft
    Source: TruView Realty #7054599 Report a problem
    3/22/1999Sold$352,495$102/sqft
    Source: Public Record Report a problem

    Public tax history

    YearProperty taxesTax assessment
    2025$17,075 +6.3%$500,000
    2024$16,065 $500,000
    2023-- $500,000
    2022$15,345 +2.4%$500,000 +1%
    2021$14,985 +3.2%$495,000
    2020$14,523 -7.2%$495,000
    2019$15,642 +1.2%$495,000 -8.5%
    2018$15,459 +2.5%$540,700
    2017$15,080 +1.8%$540,700
    2016$14,815 +2.9%$540,700
    2015$14,393 +1.4%$540,700
    2014$14,193 +0.4%$540,700
    2013$14,139 $540,700 +69.9%
    2003-- $318,200

    Find assessor info on the county website

    Neighborhood: Marlton

    Nearby schools

    GreatSchools rating
    Schools provided by the listing agent
    • District: Evesham Township

    Source: The MLS. This data may not be complete. We recommend contacting the local school district to confirm school assignments for this home.

    Get a cash offer in 3 minutes
    Find out how much your home could sell for in as little as 3 minutes with a no-obligation cash offer.
    Estimated market value
    $879,500
    Get a cash offer in 3 minutes
    Find out how much your home could sell for in as little as 3 minutes with a no-obligation cash offer.
    Estimated market value
    $879,500