Skip main navigation
Accepting backups
  • $575,000

    4 Jefferson Street, New Haven, CT 06511

    4beds
    2,380sqft
    : 
    Loading
    Get pre-qualified
    Multi Family
    Built in 1890
    -- sqft lot
    $-- Zestimate®
    $242/sqft
    $-- HOA

    What's special

    Abundant natural lightOff-street parkingWalk-up atticFull basementHardwood floorsNewer roof
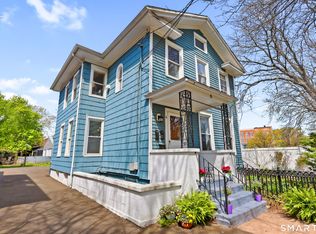
    **Eligible Yale University employees may qualify for up to $30,000 through the Yale Homebuyer Program**. Located in historic Wooster Square overlooking Lenzi Park, this two-family home offers charm, flexibility, and an exceptional location in one of New Haven's most desirable neighborhoods. Just minutes from Yale University, Yale New Haven Hospital, Downtown New Haven, Union Station, I-91, I-95, local restaurants, coffee shops, and Wooster Street's famous pizza scene, this property combines the convenience of city living with the character of a historic neighborhood. The owner's unit features tandem bedrooms, offering the perfect opportunity for a home office, nursery, or dressing room, along with hardwood floors, abundant natural light, a fireplace, and an updated eat-in kitchen with restored cabinetry and quartz countertops and a dishwasher. The second-floor apartment offers updated flooring, a functional layout, and its own laundry. Both units include newer boilers, updated hot water heaters, and separate utilities. Outside, enjoy a private patio surrounded by perennial gardens, plus a detached garage with an oversized studio/workshop ideal for a home office, fitness room, artist's studio, or additional storage. Additional highlights include a newer roof, windows, walk-up attic, full basement, natural gas heat, public utilities, and off-street parking. Whether you're looking for a home with room for extended family, space for guests, or the flexibility that a t
    16 days
    |
    1,460
    |
    54
    |

    Zillow last checked:

    Listing updated:

    Listed by:

    Heike Severine (860)385-6315,

    Coldwell Banker Realty 203-795-6000

    Source: Smart MLS,MLS#: 24173215MLS Logo

      Facts & features

      Interior

      Bedrooms & bathrooms
      • Bedrooms: 4
      • Bathrooms: 2
      • Full bathrooms: 2
      Heating
      • Hot Water, Natural Gas
      Cooling
      • Ceiling Fan(s), Window Unit(s)
      Appliances
      • Included: Water Heater
      • Laundry: In Basement, In Unit
      Features
      • Doors: Storm Door(s)
      • Windows: Thermopane Windows
      • Basement: Full,Unfinished,Shared Basement,Concrete
      • Attic: Walk-up
      • Number of fireplaces: 1
      Interior area
      • Total structure area: 2,380
      • Total interior livable area: 2,380 sqft
      • Finished area above ground: 2,380

      Property

      Parking
      • Total spaces: 3
      • Parking features: Detached, Driveway, Private, Paved
      • Garage spaces: 1
      • Has uncovered spaces: Yes
      Features
      • Patio & porch: Porch, Patio
      • Exterior features: Rain Gutters, Lighting
      • Has view: Yes
      • View description: City
      Lot
      • Size: 4,791 Square Feet
      • Features: Level
      Details
      • Parcel number: 1245882
      • Zoning: RM2

      Construction

      Type & style
      • Home type: MultiFamily
      • Architectural style: Units on different Floors
      • Property subtype: Multi Family
      Materials
      • Aluminum Siding
      • Foundation: Masonry
      • Roof: Asphalt
      Condition
      • New construction: No
      • Year built: 1890

      Utilities & green energy

      • Sewer: Public Sewer
      • Water: Public
      Green energy
      • Energy efficient items: Ridge Vents, Doors, Windows

      Community & HOA

      Community
      • Features: Medical Facilities, Park, Near Public Transport, Shopping/Mall
      • Subdivision: Wooster Square
      HOA
      • Has HOA: No
      Location
      • Region: New Haven

      Financial & listing details

      • Price per square foot: $242/sqft
      • Tax assessed value: $286,720
      • Annual tax amount: $11,297
      • Date on market: 6/25/2026

        Estimated market value

        Not available

        Estimated sales range

        Not available

        Not available

        Price history

        DateEventPrice
        6/25/2026Listed for sale$575,000-2.5%$242/sqft
        Source: Smart MLS #24173215 Report a problem
        6/8/2026Listing removed$590,000$248/sqft
        Source: Smart MLS #24173215 Report a problem
        5/25/2026Listed for sale$590,000-8.5%$248/sqft
        Source: Smart MLS #24173215 Report a problem
        5/31/2025Listing removed$644,900$271/sqft
        Source: Smart MLS #24082703 Report a problem
        4/8/2025Listed for sale$644,900$271/sqft
        Source: Smart MLS #24082703 Report a problem
        12/11/2024Listing removed$644,900$271/sqft
        Source: Smart MLS #24056008 Report a problem
        10/25/2024Listed for sale$644,900-4.5%$271/sqft
        Source: Smart MLS #24056008 Report a problem
        10/1/2024Listing removed$675,000$284/sqft
        Source: Smart MLS #24044291 Report a problem
        9/10/2024Listed for sale$675,000+164.7%$284/sqft
        Source: Smart MLS #24044291 Report a problem
        7/21/2014Sold$255,000-7.3%$107/sqft
        Source: Smart MLS #N344017 Report a problem
        5/15/2014Pending sale$275,000$116/sqft
        Source: SCARPELLINO REALTORS #N344017 Report a problem
        4/24/2014Price change$275,000-3.5%$116/sqft
        Source: SCARPELLINO REALTORS #N344017 Report a problem
        4/4/2014Price change$285,000-1.7%$120/sqft
        Source: SCARPELLINO REALTORS #N344017 Report a problem
        1/16/2014Price change$290,000-1.7%$122/sqft
        Source: SCARPELLINO REALTORS #N344017 Report a problem
        12/13/2013Price change$294,900-13%$124/sqft
        Source: SCARPELLINO REALTORS #N344017 Report a problem
        12/5/2013Listed for sale$339,000$142/sqft
        Source: SCARPELLINO REALTORS #N344017 Report a problem

        Public tax history

        YearProperty taxesTax assessment
        2025$11,297 +2.3%$286,720
        2024$11,039 +3.5%$286,720
        2023$10,666 -6.4%$286,720
        2022$11,397 +45.7%$286,720 +60.9%
        2021$7,820 $178,220
        2020$7,820 +2.1%$178,220
        2019$7,660 $178,220
        2018$7,660 +11.1%$178,220
        2017$6,894 -2.4%$178,220 +4.9%
        2016$7,062 $169,960
        2015$7,062 $169,960
        2014$7,062 +1.8%$169,960
        2013$6,934 +4.9%$169,960
        2012$6,608 -21.2%$169,960 -11%
        2011$8,386 $191,030
        2010$8,386 +4%$191,030
        2009$8,063 +66.6%$191,030 +66.6%
        2007$4,839 +12.9%$114,646 +20%
        2006$4,285 +13.4%$95,550
        2004$3,777 +2.6%$95,550
        2003$3,682 +37.3%$95,550 +24.6%
        2000$2,681 $76,700
        Find assessor info on the county website

        Monthly payment

        Est. payment

        Payment breakdown

        Explore the cost of this home by adjusting the details. Changes won't be saved.
        All calculations are estimates and provided by Zillow, Inc. for informational purposes only. Actual amounts may vary.
        HOA fees may include property taxes on listings classified as Co-Ops. Contact the listing agent and/or owner for fee details.
        Mortgage interest rates are dependent on a number of factors, including credit score, down payment, and repayment length. Interest rate data provided by Zillow Group Marketplace, Inc. as of 1/1/1970 from various mortgage lenders with which we have lead or other similar arrangements; the Estimated Payment is an average of those rates.
        See how much you could borrow to make a competitive offer.

        Climate risks

        Neighborhood: Wooster Square

        Getting around

        90 / 100
        Walker's Paradise
        74 / 100
        Excellent Transit
        96 / 100
        Biker's Paradise

        Nearby schools

        GreatSchools rating
        Schools provided by the listing agent
        • Elementary: East Rock
        • High: Wilbur Cross

        Source: Smart MLS. This data may not be complete. We recommend contacting the local school district to confirm school assignments for this home.

        A local agent can set up tours, give advice and negotiate with sellers.

        Browse local experts

        Similar homes