Welcome to Stillwater Meadows! This small community of only 60 units is a hidden gem, nestled on a tranquil cul-de-sac and surrounded by lush greenery. Well-maintained end unit is very close distance to common amenities like swimming pool, tennis court, basketball court. Upon entering, you'll be greeted by an open-concept main level that seamlessly integrates the dining, office, kitchen, and living areas. Living area features cathedral ceilings, skylights, and wood burning fireplace. The thoughtful layout also includes a convenient laundry space, half bath, central vac, and single-car garage, providing both functionality and ease of living. Beautiful outdoor space includes a private deck off the main space, and private balcony off the primary bedroom. Both bedrooms feature a walk-in closet, plus full bath upstairs. Full basement for great storage. Only 2 units marketed in past 6 yrs – Don’t miss this rare opportunity for easy, peaceful living!
Sold for $352,000
$352,000
4 Jill Ln APT A, Sterling, MA 01564
2beds
1,376sqft
Condominium, Townhouse
Built in 1986
-- sqft lot
$387,500 Zestimate®
$256/sqft
$2,436 Estimated rent
Home value
$387,500
$364,000 - $415,000
$2,436/mo
Zestimate® history
Owner options
List your home for rent
$2,436/mo
Rent Zestimate®
Find your next renter with Zillow Rental Manager. Plus, with online applications, you can quickly screen prospective tenants – for free.
$2,436/mo
Rent Zestimate®
Refinance and save
$2,772/mo
Est. payment
Refinancing to a lower rate could help reduce your monthly payments and save thousands over the life of the loan.
$2,772/mo
Est. payment
Explore your selling options
Work with a Zillow partner agent
Leverage their expertise and Zillow's premium Showcase listings to get your home seen by more buyers.
Get startedList with your own agent
Get your home in front of millions of buyers by listing it on Zillow.
Learn how to do itSell it yourself
Take full control of how buyers see your home on Zillow by listing For Sale by Owner (FSBO).
List your homeWhat's special
Private deckSwimming poolBasketball courtTennis courtHalf bathCathedral ceilingsBeautiful outdoor space
Zillow last checked:
Listing updated:
Listed by:
Kali Hogan Delorey Team 978-807-7784,
RE/MAX Journey 978-365-6116
Bought with:
The Balestracci Group
Lamacchia Realty, Inc.
Source: MLS PIN,MLS#: 73194269
Facts & features
Interior
Bedrooms & bathrooms
- Bedrooms: 2
- Bathrooms: 2
- Full bathrooms: 1
- 1/2 bathrooms: 1
- Main level bathrooms: 1
Primary bedroom
- Features: Ceiling Fan(s), Walk-In Closet(s), Flooring - Wall to Wall Carpet, Balcony / Deck, Slider
- Level: Second
- Area: 180
- Dimensions: 12 x 15
Bedroom 2
- Features: Walk-In Closet(s), Flooring - Wall to Wall Carpet
- Level: Second
- Area: 117
- Dimensions: 9 x 13
Bathroom 1
- Features: Bathroom - Half
- Level: Main,First
Bathroom 2
- Features: Flooring - Laminate
- Level: Second
- Area: 56
- Dimensions: 7 x 8
Dining room
- Features: Flooring - Wall to Wall Carpet, Open Floorplan
- Level: First
- Area: 99
- Dimensions: 11 x 9
Kitchen
- Features: Flooring - Laminate
- Level: First
- Area: 108
- Dimensions: 12 x 9
Living room
- Features: Skylight, Ceiling Fan(s), Vaulted Ceiling(s), Flooring - Wall to Wall Carpet, Exterior Access, Open Floorplan, Slider
- Level: Main,First
- Area: 437
- Dimensions: 19 x 23
Heating
- Baseboard, Oil
Cooling
- None
Appliances
- Included: Range, Dishwasher, Refrigerator, Washer, Dryer
- Laundry: Flooring - Laminate, First Floor, In Unit, Electric Dryer Hookup
Features
- Central Vacuum
- Flooring: Carpet, Laminate
- Has basement: Yes
- Number of fireplaces: 1
- Fireplace features: Living Room
- Common walls with other units/homes: End Unit
Interior area
- Total structure area: 1,376
- Total interior livable area: 1,376 sqft
Property
Parking
- Total spaces: 3
- Parking features: Attached, Off Street, Paved
- Attached garage spaces: 1
- Uncovered spaces: 2
Features
- Patio & porch: Deck
- Exterior features: Deck, Balcony
- Pool features: Association, In Ground
Details
- Parcel number: M:00117 L:8.005,3432895
- Zoning: res
Construction
Type & style
- Home type: Townhouse
- Property subtype: Condominium, Townhouse
Condition
- Year built: 1986
Utilities & green energy
- Sewer: Private Sewer
- Water: Public
- Utilities for property: for Electric Oven, for Electric Dryer
Community & HOA
HOA
- Amenities included: Pool, Tennis Court(s), Recreation Facilities
- Services included: Sewer, Maintenance Structure, Road Maintenance, Maintenance Grounds, Snow Removal, Trash
- HOA fee: $414 monthly
Location
- Region: Sterling
Financial & listing details
- Price per square foot: $256/sqft
- Tax assessed value: $239,900
- Annual tax amount: $3,431
- Date on market: 12/30/2025
Price history
| Date | Event | Price |
|---|---|---|
| 3/15/2024 | Sold | $352,000+0.6%$256/sqft |
Source: MLS PIN #73194269 Report a problem | ||
| 1/30/2024 | Contingent | $349,900$254/sqft |
Source: MLS PIN #73194269 Report a problem | ||
| 1/22/2024 | Price change | $349,900-2.8%$254/sqft |
Source: MLS PIN #73194269 Report a problem | ||
| 1/17/2024 | Listed for sale | $359,900+148.2%$262/sqft |
Source: MLS PIN #73194269 Report a problem | ||
| 10/13/2000 | Sold | $145,000$105/sqft |
Source: Public Record Report a problem | ||
Public tax history
| Year | Property taxes | Tax assessment |
|---|---|---|
| 2025 | $4,365 +29.9% | $338,900 +34.2% |
| 2024 | $3,361 -2% | $252,500 +5.3% |
| 2023 | $3,431 +4.6% | $239,900 +11.5% |
| 2022 | $3,280 -0.5% | $215,100 +7.8% |
| 2021 | $3,296 +3.1% | $199,500 +4.9% |
| 2020 | $3,196 -5.2% | $190,100 -2.7% |
| 2019 | $3,373 +1.1% | $195,300 +2.7% |
| 2018 | $3,336 -3.8% | $190,200 -1.1% |
| 2017 | $3,469 +9.3% | $192,400 +11.1% |
| 2016 | $3,173 +12.1% | $173,100 +5.7% |
| 2015 | $2,830 +2.1% | $163,700 |
| 2014 | $2,771 -0.1% | $163,700 -3.5% |
| 2013 | $2,773 -1.6% | $169,600 -5.8% |
| 2012 | $2,817 -2.7% | $180,000 -7.4% |
| 2011 | $2,895 -3.9% | $194,300 -7.9% |
| 2010 | $3,014 +6.4% | $210,900 -1.4% |
| 2009 | $2,833 +3.5% | $213,800 -1.3% |
| 2008 | $2,736 +4.8% | $216,600 -4.5% |
| 2007 | $2,610 | $226,800 |
Find assessor info on the county website
Neighborhood: 01564
Nearby homes
- $405,2002 bd1 ba1.3k sqft12 Riverview Rd APT A, Sterling, MA 01564Off Market
- $387,9002 bd1 ba1.3k sqft12 Riverview Rd APT C, Sterling, MA 01564Off Market
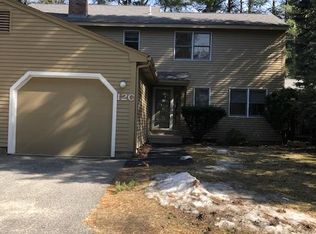
- $394,2002 bd2 ba1.3k sqft12 Riverview Rd, Sterling, MA 01564Off Market
- $382,0002 bd1 ba1.3k sqft14 Riverview Rd APT A, Sterling, MA 01564Off Market
- $382,5002 bd2 ba1.3k sqft14 Riverview Rd APT B, Sterling, MA 01564Off Market
- $383,4002 bd1 ba1.3k sqft14 Riverview Rd APT C, Sterling, MA 01564Off Market
- $371,1002 bd1 ba1.3k sqft14 Riverview Rd, Sterling, MA 01564Off Market
- $411,8002 bd1 ba1.3k sqft5 Jill Ln APT A, Sterling, MA 01564Off Market
Nearby schools
GreatSchools rating
- 7/10Chocksett Middle SchoolGrades: 5-8Distance: 1.4 mi
- 7/10Wachusett Regional High SchoolGrades: 9-12Distance: 6.5 mi
- 6/10Houghton Elementary SchoolGrades: K-4Distance: 1.4 mi
Schools provided by the listing agent
- Elementary: Houghton
- Middle: Chocksett
- High: Wachusett
Source: MLS PIN. This data may not be complete. We recommend contacting the local school district to confirm school assignments for this home.
Get a cash offer in 3 minutes
Find out how much your home could sell for in as little as 3 minutes with a no-obligation cash offer.
Estimated market value
$387,500
Get a cash offer in 3 minutes
Find out how much your home could sell for in as little as 3 minutes with a no-obligation cash offer.
Estimated market value
$387,500
- Massachusetts
- Worcester County
- Sterling
- 01564
- 4 Jill Ln Apartment A
