Welcome to the exclusive "White Birches of Chichester", situated on the town lines of Pembroke and Concord for access to all Restaurants, Shopping, Hospitals / Specialists and Highways North & South — a beautifully upgraded detached “ENERGY STAR Certified” condominium offering the perfect blend of low-maintenance living, modern design, and convenience in one of Southern New Hampshire’s most desirable condo communities. Only 4 years young and part of an intimate 19-unit neighborhood, this home offers the benefits of newer construction without the wait for new build completion. Step inside and immediately appreciate the thoughtful upgrades and quality finishes throughout, including maple hardwood flooring, a cozy gas fireplace, 9-foot ceilings, granite countertops, and an open-concept layout designed for today’s lifestyle. The spacious kitchen flows seamlessly into the dining and living areas, making this home ideal for both entertaining and everyday living. The first-floor laundry and mudroom add functionality and convenience, while the spacious primary suite features a walk-in closet and beautifully tiled walk-in shower. Additional highlights include tile flooring in the guest bath, central air conditioning, lawn irrigation, covered front porch, rear deck, and an attached auto-entry two-stall garage. Looking for future expansion potential? The sheet-rocked walk-out basement is already plumbed for a full bath and features an upgraded slider plus two south-facing windows, offering endless possibilities for additional finished living space, home office, gym, or guest suite. Conveniently located near I-93, shopping, restaurants, and commuter routes, this move-in ready detached condo combines energy efficiency, modern amenities, and a prime location. A rare opportunity for buyers seeking newer construction, turnkey condition, and easy condominium living in Southern New Hampshire.
Pending
Listed by: EXP Realty • Dempsey Realty Group
Price cut: $20K (6/9)
$639,900
4 John Hardie Way, Chichester, NH 03258
2beds
1,605sqft
Condominium
Built in 2022
-- sqft lot
$-- Zestimate®
$399/sqft
$-- HOA
What's special
Cozy gas fireplaceAttached auto-entry two-stall garageFirst-floor laundryLawn irrigationCentral air conditioningRear deckCovered front porch
- 55 days |
- 48 |
- 0 |
Zillow last checked:
Listing updated:
Listed by:
Dempsey Realty Group,
EXP Realty Phone:603-661-5529
Source: PrimeMLS,MLS#: 5091152
Facts & features
Interior
Bedrooms & bathrooms
- Bedrooms: 2
- Bathrooms: 2
- 3/4 bathrooms: 2
Heating
- Propane, Forced Air
Cooling
- Central Air
Appliances
- Included: Dishwasher, Dryer, Microwave, Gas Range, Refrigerator, Washer
Features
- Ceiling Fan(s), Kitchen Island, Kitchen/Dining, Primary BR w/ BA, Natural Light, Walk-In Closet(s)
- Flooring: Carpet, Hardwood, Tile
- Windows: ENERGY STAR Qualified Windows
- Basement: Insulated,Unfinished,Walk-Out Access
- Number of fireplaces: 1
- Fireplace features: Gas, 1 Fireplace
Interior area
- Total structure area: 3,230
- Total interior livable area: 1,605 sqft
- Finished area above ground: 1,605
- Finished area below ground: 0
Video & virtual tour
Property
Parking
- Total spaces: 2
- Parking features: Paved
- Garage spaces: 2
Accessibility
- Accessibility features: 1st Floor 3/4 Bathroom, 1st Floor Bedroom, 1st Floor Hrd Surfce Flr, Bathroom w/Step-in Shower, Paved Parking, 1st Floor Laundry
Features
- Levels: One
- Stories: 1
- Patio & porch: Covered Porch
- Exterior features: Deck
Lot
- Features: Landscaped
Details
- Zoning description: Res
Construction
Type & style
- Home type: Condo
- Architectural style: Ranch
- Property subtype: Condominium
Materials
- Vinyl Siding
- Foundation: Insulated Concrete Forms
- Roof: Asphalt Shingle
Condition
- New construction: No
- Year built: 2022
Utilities & green energy
- Electric: 200+ Amp Service, Circuit Breakers
- Sewer: Private Sewer, Shared
- Utilities for property: Underground Gas, Underground Utilities
Community & HOA
Community
- Security: Smoke Detector(s)
- Senior community: Yes
HOA
- Services included: Maintenance Grounds, Plowing, Trash
- Additional fee info: Fee: $335
Location
- Region: Chichester
Financial & listing details
- Price per square foot: $399/sqft
- Annual tax amount: $10,345
- Date on market: 5/27/2026
- Road surface type: Paved
Estimated market value
Not available
Estimated sales range
Not available
Not available
Price history
| Date | Event | Price |
|---|---|---|
| 6/17/2026 | Pending sale | $639,900$399/sqft |
Source:  PrimeMLS #5091460 Report a problem PrimeMLS #5091460 Report a problem | ||
| 6/9/2026 | Price change | $639,900-3%$399/sqft |
Source: PrimeMLS #5091152 Report a problem | ||
| 5/27/2026 | Listed for sale | $659,900$411/sqft |
Source: PrimeMLS #5091152 Report a problem | ||
Public tax history
Tax history is unavailable.
Monthly payment
Est. payment
Payment breakdown
Explore the cost of this home by adjusting the details. Changes won't be saved.Climate risks
Neighborhood: 03258
Nearby schools
GreatSchools rating
- 7/10Chichester Central SchoolGrades: K-8Distance: 3.3 mi
Schools provided by the listing agent
- Elementary: Chichester Central
- Middle: Chichester Central School
- High: Pembroke Academy
Source: PrimeMLS. This data may not be complete. We recommend contacting the local school district to confirm school assignments for this home.
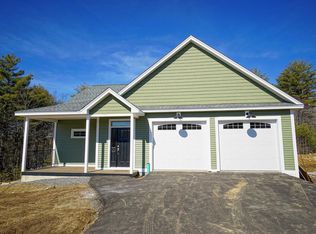
- $757,9002 bd2 ba1.6k sqft7 John Hardie Way #3, Chichester, NH 03234Off Market
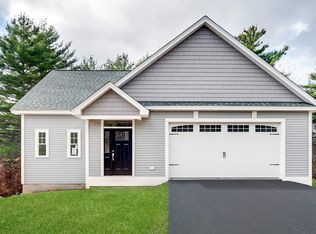
- $633,0002 bd2 ba1.5k sqft6 John Hardie Way #14, Chichester, NH 03234Off Market
- $763,9782 bd2 ba1.6k sqft25 John Hardie Way #11, Epsom, NH 03234Sold
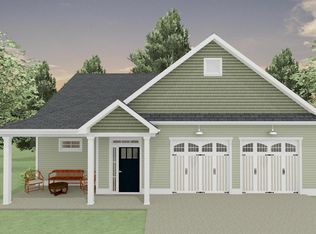
- $600,0002 bd2 ba1.6k sqft23 John Hardie Way #10, Chichester, NH 03234Off Market
- $715,3542 bd2 ba1.6k sqft26 John Hardie Way #12, Epsom, NH 03234Sold
- $591,5452 bd2 ba1.6k sqft16 John Hardie Way #17, Epsom, NH 03234Sold
- $699,0002 bd2 ba2.9k sqft7 John Hardie Way, Epsom, NH 03234Sold
- $605,0002 bd2 ba1.5k sqft21 John Hardie Way #1, Chichester, NH 03234Off Market
A local agent can set up tours, give advice and negotiate with sellers.
Similar homes
- $634,9005 bd3 ba2.3k sqft7 School Street, Allenstown, NH 03275Active
 MLS ID #5093167, Melanie Paskavitch. PrimeMLS
 - $665,0003 bd3 ba2k sqft47 Chestnut Drive, Allenstown, NH 03275Active
 MLS ID #5093586, Kyle Waszeciak. PrimeMLS
 - $650,0003 bd3 ba2.3k sqft58 Blueberry Lane, Gilmanton, NH 03837-4502Active
 MLS ID #5096185, Tammy Amnott. PrimeMLS
 - $649,9004 bd3 ba2.3k sqft214 Pembroke Street #A, Pembroke, NH 03275Active
 MLS ID #5095621, Dempsey Realty Group. PrimeMLS
 - $595,0003 bd2 ba2.1k sqft123 Parade Road, Barnstead, NH 03218ActiveMLS ID #5087296, Anderson Mills & Associates. PrimeMLS
- $624,9003 bd2 ba2.1k sqft1375 Province Road, Gilmanton, NH 03237ActiveMLS ID #5086427, Heidi Walton. PrimeMLS
- $700,0003 bd2 ba1.7k sqft91 Horne Road, Belmont, NH 03220ActiveMLS ID #5097535, Melissa Perrault. PrimeMLS
- $589,9002 bd2 ba1.3k sqftKelsey Brook, Northwood, NH 03261ActiveMLS ID #5100653, Heather Heigis. PrimeMLS
- $329,0002 bd1 ba1.2k sqftRegency Hill Estates, Concord, NH 03301ActiveMLS ID #5100738, Bobbie Aversa. PrimeMLS
- $650,0003 bd3 ba1.9k sqft489 High Street, Boscawen, NH 03303ActiveMLS ID #5099520, Amelia Paraskos. PrimeMLS
- $599,0003 bd3 ba1.8k sqft94 High Meadows Drive, Deerfield, NH 03037ActiveMLS ID #5098406, Heather Otto. PrimeMLS
- $569,9003 bd3 ba2.2k sqft59 Peterson Circle, Concord, NH 03303ActiveMLS ID #5098864, Connie Mullen. PrimeMLS
- $579,9003 bd2 ba1.7k sqft26 Garrison Lane, Hopkinton, NH 03229ActiveMLS ID #5098912, Aaron Phinney. PrimeMLS
- $570,9004 bd2 ba1.8k sqft44 Sherwood Meadows, Pembroke, NH 03275ActiveMLS ID #5092384, Patrick Monahan. PrimeMLS
- $600,0003 bd2 ba2.1k sqft36 Church Street, Deerfield, NH 03037ActiveMLS ID #5091408, Tess Crane-Stenslie. PrimeMLS
- $499,9003 bd2 ba1.2k sqft98 Hurricane Rd, Belmont, NH 03220For SaleMLS ID #73552329, Virginia L. Gendron, LAER Realty Partners. MLS PIN
- $599,9002 bd1 ba1.1k sqft209 Lakeshore Drive, Gilmanton, NH 03237ActiveMLS ID #5098409, Joshua Winn. PrimeMLS
- $689,9003 bd3 ba2k sqft85 Fairview Drive, Pittsfield, NH 03263ActiveMLS ID #5087082, Tami J Mousseau. PrimeMLS
- $650,0003 bd3 ba1.9k sqftBeaver Meadows, Candia, NH 03034ActiveMLS ID #5085302, Terry Sanders. PrimeMLS
- $600,0002 bd3 ba1.7k sqft34 Mammoth Road #25, Hooksett, NH 03106ActiveMLS ID #5095386, Mary-Ellen Berg. PrimeMLS
