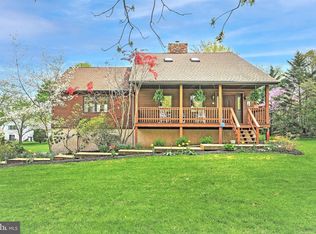
This lovely chalet-style lake home at Lake Meade is waiting for its next family—or anyone looking to embrace the Lake Meade lifestyle truly. Set on a beautiful, level lot surrounded by mature trees, this home offers the privacy, charm, and relaxed atmosphere that defineauthentice lake living. Conveniently located near boat docks, you’ll enjoy easy access to the water—perfect for morning boat rides, afternoons on the lake, and coming home to a peaceful retreat. Designed for both everyday living and lake-style entertaining, the home features an open floor plan anchored by a stunning great room with soaring cathedral ceilings, rich wood walls and ceilings, and a dramatic floor-to-ceiling stone gas fireplace in the corner. Natural light fills the space through two atrium doors that open to the front deck, creating an inviting flow between indoor and outdoor living—ideal for summer evenings, fall gatherings, and cozy winter weekends by the fire. The great room opens directly to the kitchen, making it perfect for hosting friends and family after a day on the lake or during holidays. The kitchen includes all appliances and a breakfast bar—great for casual meals, serving guests, or gathering while entertaining. A first-floor laundry room witha washer and dryer included adds everyday convenience. This home offers exceptional flexibility with multiple private suite options—ideal for hosting guests, extended family, or creating your own personal lake retreat. The first floor includes two bedrooms, one of which could efficiently serve as a primary suite for those who prefer first-floor living. The second-floor loft is warm and inviting, fully wood-paneled and overlooking the great room—an ideal spot for a reading nook, game area, or quiet retreat after a day on the water. Down the hallway, you’ll find a cedar-lined walk-in closet, an additional spacious bedroom, and a private full bath, creating an excellent guest or family suite. Above the garage is an incredible primary suite, offering privacy and a true sense of escape. Originally used as a game or pool table room, this space has been transformed into a serene retreat featuring a sitting area that would make a perfect home office or lounge, filled with natural light. The suite includes a walk-in closet with custom built-in cabinetry and a stunning primary bath with a steam shower and a private balcony. Step out in your robe for a morning coffee or unwind in the evening with a glass of wine, all while enjoying your own secluded outdoor space. Outdoor living is a highlight of this property, with three separate decks—front, side, and rear—providing multiple areas for grilling, entertaining, relaxing, or simply enjoying the sights and sounds of lake life. Whether hosting summer cookouts, gathering after boating, or enjoying quiet mornings among the trees, this home offers space for it all. Additional storage is available via a walk-up attic, ideal for lake gear, seasonal items, and more. With just a bit of cosmetic updating—paint, flooring in one bath, and a fresh coat of stain on the cedar siding—this home would truly shine. And this is true cedar siding, not T1-11, reinforcing the authentic chalet character. There is a step down to the garage. Please be careful when showing. Welcome to Lake Meade — Where Every Moment Feels Like a Getaway Tucked away in the heart of nature’s splendor, Lake Meade is a private community sanctuary with a gate. Where tranquility and recreation exist in perfect harmony. This breathtaking artificial lake spans nearly 300 shimmering acres, bordered by 5.84 miles of gently winding, scenic shoreline. It’s a place where the water sparkles in the sunlight, and every breeze carries the scent of pine and the promise of peaceful adventure.
Sold for $357,900
$357,900
4 Johnson Dr, East Berlin, PA 17316
4beds
2,450sqft
Single Family Residence
Built in 2003
0.33 Acres Lot
$363,100 Zestimate®
$146/sqft
$2,435 Estimated rent
Home value
$363,100
$243,000 - $545,000
$2,435/mo
Zestimate® history
Owner options
List your home for rent
$2,435/mo
Rent Zestimate®
Find your next renter with Zillow Rental Manager. Plus, with online applications, you can quickly screen prospective tenants – for free.
$2,435/mo
Rent Zestimate®
Refinance and save
$4,243/mo
Est. payment
Refinancing to a lower rate could help reduce your monthly payments and save thousands over the life of the loan.
$4,243/mo
Est. payment
Explore your selling options
Work with a Zillow partner agent
Leverage their expertise and Zillow's premium Showcase listings to get your home seen by more buyers.
Get startedList with your own agent
Get your home in front of millions of buyers by listing it on Zillow.
Learn how to do itSell it yourself
Take full control of how buyers see your home on Zillow by listing For Sale by Owner (FSBO).
List your homeWhat's special
Multiple private suite optionsOpen floor planSurrounded by mature treesBeautiful level lotBreakfast barStunning great roomSoaring cathedral ceilings
Zillow last checked:
Listing updated:
Listed by:
Polly Beckner Lewis 717-880-0928,
Berkshire Hathaway HomeServices Homesale Realty
Bought with:
SHARON REIFSNYDER, RS312857
Iron Valley Real Estate of Central PA
Source: Bright MLS,MLS#: PAAD2021222
Facts & features
Interior
Bedrooms & bathrooms
- Bedrooms: 4
- Bathrooms: 3
- Full bathrooms: 3
- Main level bathrooms: 1
- Main level bedrooms: 2
Rooms
- Room types: Primary Bedroom, Sitting Room, Bedroom 2, Bedroom 3, Bedroom 4, Kitchen, Foyer, Great Room, Laundry, Loft, Primary Bathroom, Full Bath
Primary bedroom
- Features: Ceiling Fan(s), Crown Molding, Flooring - Wood, Attached Bathroom, Primary Bedroom - Sitting Area, Walk-In Closet(s), Hot Tub/Spa, Built-in Features
- Level: Upper
- Area: 575 Square Feet
- Dimensions: 25 X 23
Bedroom 2
- Features: Flooring - Carpet, Ceiling Fan(s)
- Level: Main
- Area: 165 Square Feet
- Dimensions: 11 X 15
Bedroom 3
- Features: Attached Bathroom, Ceiling Fan(s), Flooring - Carpet
- Level: Main
- Area: 176 Square Feet
- Dimensions: 16 X 11
Bedroom 4
- Features: Attached Bathroom, Cathedral/Vaulted Ceiling, Ceiling Fan(s), Flooring - Carpet, Cedar Closet(s), Walk-In Closet(s)
- Level: Upper
- Area: 306 Square Feet
- Dimensions: 18 X 17
Primary bathroom
- Features: Balcony Access, Attic - Walk-Up, Flooring - Wood, Hot Tub/Spa, Bathroom - Tub Shower, Bathroom - Jetted Tub, Double Sink, Granite Counters
- Level: Upper
- Area: 104 Square Feet
- Dimensions: 8 X 13
Foyer
- Features: Flooring - Luxury Vinyl Plank
- Level: Main
- Area: 33 Square Feet
- Dimensions: 11 X 3
Other
- Features: Flooring - Vinyl, Bathroom - Tub Shower, Built-in Features
- Level: Upper
- Area: 56 Square Feet
- Dimensions: 7 X 8
Other
- Features: Flooring - Vinyl, Bathroom - Tub Shower
- Level: Main
- Area: 27 Square Feet
- Dimensions: 9 X 3
Great room
- Features: Ceiling Fan(s), Cathedral/Vaulted Ceiling, Fireplace - Gas, Flooring - Carpet, Chair Rail, Recessed Lighting, Living/Dining Room Combo
- Level: Main
- Area: 270 Square Feet
- Dimensions: 18 X 15
Kitchen
- Features: Flooring - Vinyl, Double Sink, Kitchen - Electric Cooking
- Level: Main
- Area: 144 Square Feet
- Dimensions: 12 X 12
Laundry
- Features: Flooring - Vinyl
- Level: Main
- Area: 72 Square Feet
- Dimensions: 6 X 12
Loft
- Features: Cathedral/Vaulted Ceiling, Flooring - Carpet
- Level: Upper
- Area: 72 Square Feet
- Dimensions: 6 X 12
Sitting room
- Features: Crown Molding, Flooring - HardWood
- Level: Upper
Heating
- Forced Air, Other, Electric, Propane
Cooling
- Ceiling Fan(s), Central Air, Ductless, Electric
Appliances
- Included: Dishwasher, Dryer, Oven/Range - Electric, Refrigerator, Washer, Water Conditioner - Owned, Water Heater, Water Treat System, Electric Water Heater
- Laundry: Main Level, Laundry Room
Features
- Soaking Tub, Bathroom - Walk-In Shower, Built-in Features, Ceiling Fan(s), Combination Kitchen/Dining, Combination Kitchen/Living, Exposed Beams, Open Floorplan, Primary Bath(s), Recessed Lighting, Walk-In Closet(s), Bathroom - Tub Shower, Chair Railings, Crown Molding, Dining Area, Entry Level Bedroom, Family Room Off Kitchen, Upgraded Countertops, Other, 9'+ Ceilings, Cathedral Ceiling(s), Dry Wall, Vaulted Ceiling(s), Wood Ceilings, Wood Walls
- Flooring: Carpet, Wood, Vinyl, Luxury Vinyl
- Doors: Atrium
- Windows: Sliding, Insulated Windows
- Has basement: No
- Number of fireplaces: 1
- Fireplace features: Corner, Glass Doors, Gas/Propane, Stone
Interior area
- Total structure area: 2,450
- Total interior livable area: 2,450 sqft
- Finished area above ground: 2,450
- Finished area below ground: 0
Property
Parking
- Total spaces: 6
- Parking features: Garage Faces Front, Garage Door Opener, Storage, Inside Entrance, Oversized, Asphalt, Driveway, Attached, Off Street
- Attached garage spaces: 2
- Has uncovered spaces: Yes
- Details: Garage Sqft: 624
Accessibility
- Accessibility features: None
Features
- Levels: One and One Half
- Stories: 1.5
- Patio & porch: Deck
- Exterior features: Balcony
- Pool features: Community
- Has spa: Yes
- Spa features: Bath
- Waterfront features: Lake, Boat - Length Limit, Boat - Powered, Canoe/Kayak, Fishing Allowed, Private Access, Sail, Swimming Allowed, Waterski/Wakeboard
- Body of water: Lake Meade
- Frontage type: Road Frontage
- Frontage length: Road Frontage: 63
Lot
- Size: 0.33 Acres
- Dimensions: 63 x 184 x 107 x 181
- Features: Cleared, Front Yard, Landscaped, Level, Rear Yard, SideYard(s)
Details
- Additional structures: Above Grade, Below Grade
- Parcel number: 361120062000
- Zoning: RESIDENTIAL
- Special conditions: Standard
Construction
Type & style
- Home type: SingleFamily
- Architectural style: A-Frame,Chalet
- Property subtype: Single Family Residence
Materials
- Cedar
- Foundation: Crawl Space
- Roof: Asphalt
Condition
- Very Good
- New construction: No
- Year built: 2003
- Major remodel year: 2008
Utilities & green energy
- Electric: Circuit Breakers
- Sewer: Public Sewer
- Water: Public
- Utilities for property: Cable Connected, Cable
Community & HOA
Community
- Features: Pool
- Security: Security Gate, Smoke Detector(s)
- Subdivision: Lake Meade
HOA
- Has HOA: Yes
- Amenities included: Baseball Field, Basketball Court, Boat Dock/Slip, Boat Ramp, Common Grounds, Community Center, Lake, Marina/Marina Club, Meeting Room, Party Room, Picnic Area, Pier/Dock, Pool, Recreation Facilities, Tennis Court(s), Tot Lots/Playground, Volleyball Courts, Water/Lake Privileges, Security, Soccer Field, Other, Game Room, Gated
- Services included: Common Area Maintenance, Management, Recreation Facility, Reserve Funds, Road Maintenance, Pier/Dock Maintenance, Pool(s), Security, Snow Removal, Other
- HOA fee: $1,931 annually
- HOA name: LAKE MEADE PROPERTY OWNERS ASSOCIATION
Location
- Region: East Berlin
- Municipality: READING TWP
Financial & listing details
- Price per square foot: $146/sqft
- Tax assessed value: $264,800
- Annual tax amount: $5,078
- Date on market: 1/7/2026
- Listing agreement: Exclusive Right To Sell
- Listing terms: Conventional,Cash,FHA,VA Loan,USDA Loan
- Inclusions: All Appliances
- Exclusions: None
- Ownership: Fee Simple
- Road surface type: Paved
Price history
| Date | Event | Price |
|---|---|---|
| 2/18/2026 | Sold | $357,900+3.7%$146/sqft |
Source:  Bright MLS #PAAD2021222 Report a problem Bright MLS #PAAD2021222 Report a problem | ||
| 1/20/2026 | Pending sale | $345,000$141/sqft |
Source: Bright MLS #PAAD2021222 Report a problem | ||
| 1/18/2026 | Price change | $345,000-3.6%$141/sqft |
Source: Bright MLS #PAAD2021222 Report a problem | ||
| 1/7/2026 | Listed for sale | $357,900-0.3%$146/sqft |
Source: Bright MLS #PAAD2021222 Report a problem | ||
| 1/1/2026 | Listing removed | $359,000$147/sqft |
Source: Bright MLS #PAAD2018484 Report a problem | ||
| 10/4/2025 | Price change | $359,000-7.7%$147/sqft |
Source: Bright MLS #PAAD2018484 Report a problem | ||
| 8/21/2025 | Price change | $389,000-4.9%$159/sqft |
Source: Bright MLS #PAAD2018484 Report a problem | ||
| 6/25/2025 | Listed for sale | $409,000+54.3%$167/sqft |
Source: Bright MLS #PAAD2018484 Report a problem | ||
| 7/2/2008 | Sold | $265,000$108/sqft |
Source: Public Record Report a problem | ||
Public tax history
| Year | Property taxes | Tax assessment |
|---|---|---|
| 2025 | $4,951 +3.9% | $264,800 |
| 2024 | $4,766 +2.6% | $264,800 |
| 2023 | $4,644 +6% | $264,800 |
| 2022 | $4,379 -2.2% | $264,800 |
| 2021 | $4,479 +2.6% | $264,800 |
| 2020 | $4,364 +270.5% | $264,800 |
| 2019 | $1,178 -71.8% | $264,800 |
| 2018 | $4,169 | $264,800 |
| 2017 | -- | $264,800 |
| 2016 | -- | $264,800 |
| 2015 | -- | $264,800 |
| 2014 | -- | $264,800 |
| 2013 | -- | -- |
| 2012 | -- | -- |
| 2011 | -- | -- |
| 2010 | -- | $55,487 |
| 2009 | -- | $55,487 |
| 2008 | -- | $55,487 |
| 2007 | -- | $55,487 |
| 2006 | -- | $55,487 +42.6% |
| 2004 | -- | $38,919 |
Find assessor info on the county website
Neighborhood: Lake Meade
Nearby homes
- $287,5003 bd1 ba1.1k sqft6 Johnson Dr, East Berlin, PA 17316Off Market
- $383,3002 bd2 ba1.8k sqft12 Halleck Dr, East Berlin, PA 17316Off Market
- $301,6003 bd2 ba1.2k sqft6 Stuart Dr, East Berlin, PA 17316Off Market
- $382,8003 bd3 ba1.5k sqft10 Stuart Dr, East Berlin, PA 17316Off Market
- $330,0003 bd3 ba2.8k sqft8 Stuart Dr, East Berlin, PA 17316Sold
- $375,3004 bd4 ba3.5k sqft43 Sedgwick Dr, East Berlin, PA 17316Off Market
- $385,5004 bd3 ba1.9k sqft14 Halleck Dr, East Berlin, PA 17316Off Market
- $359,3003 bd3 ba1.9k sqft45 Sedgwick Dr, East Berlin, PA 17316Off Market
Nearby schools
GreatSchools rating
- 6/10Bermudian Springs Middle SchoolGrades: 5-8Distance: 1.8 mi
- 6/10Bermudian Springs High SchoolGrades: 9-12Distance: 1.8 mi
- 7/10Bermudian Springs Elementary SchoolGrades: K-4Distance: 1.8 mi
Schools provided by the listing agent
- Elementary: Bermudian Springs
- Middle: Bermudian Springs
- High: Bermudian Springs
- District: Bermudian Springs
Source: Bright MLS. This data may not be complete. We recommend contacting the local school district to confirm school assignments for this home.


Get pre-qualified for a loan
At Zillow Home Loans, we can pre-qualify you in as little as 5 minutes with no impact to your credit score.An equal housing lender. NMLS #10287.
Sell for more on Zillow
Get a Zillow Showcase℠ listing at no additional cost and you could sell for .
$363,100
2% more
+$7,262
With Zillow Showcase(estimated)
$370,362
Nearby cities
Nearby neighborhoods
Nearby zip codes
Other East Berlin Topics
