Welcome to 4 Jonathans Court — a truly unique home offering resort-style living tucked away on a nearly 3.4-acre cul-de-sac lot. Perfectly manicured grounds, lush gardens, and a tree-lined backdrop create an unmatched setting for outdoor entertaining and everyday relaxation. Inside, enjoy an open and bright floor plan with generous living spaces throughout. The crown jewel is the stunning indoor pool pavilion — flooded with light and featuring a walkout to the beautifully landscaped grounds. The expansive lower level offers a private bedroom, full bath, excellent recreation space, and ample storage. MUST SEE!
For sale
Price cut: $1K (8/6)
$989,000
4 Jonathans Ct, Cockeysville, MD 21030
5beds
4,292sqft
Single Family Residence
Built in 1979
3.39 Acres Lot
$978,200 Zestimate®
$230/sqft
$-- HOA
What's special
Ample storageTree-lined backdropStunning indoor pool pavilionExpansive lower levelLush gardensGenerous living spacesFlooded with light
- 85 days
- 1,095
- 26
Zillow last checked:
Listing updated:
Listed by:
Alex Fox 410-963-3191,
Allfirst Realty, Inc. 4433201344
Source: Bright MLS,MLS#: MDBC2164190
Facts & features
Interior
Bedrooms & bathrooms
- Bedrooms: 5
- Bathrooms: 3
- Full bathrooms: 3
- Main level bathrooms: 2
- Main level bedrooms: 4
Basement
- Area: 2792
Heating
- Heat Pump, Electric
Cooling
- Central Air, Electric
Appliances
- Included: Water Heater
Features
- Dining Area, Entry Level Bedroom, Primary Bath(s)
- Flooring: Wood
- Doors: Storm Door(s)
- Windows: Window Treatments
- Basement: Exterior Entry,Connecting Stairway,Rear Entrance,Sump Pump,Full,Finished,Improved,Walk-Out Access
- Number of fireplaces: 1
Interior area
- Total structure area: 5,584
- Total interior livable area: 4,292 sqft
- Finished area above ground: 2,792
- Finished area below ground: 1,500
Property
Parking
- Total spaces: 2
- Parking features: Garage Faces Rear, Attached, Driveway
- Attached garage spaces: 2
- Has uncovered spaces: Yes
Accessibility
- Accessibility features: Other
Features
- Levels: Two
- Stories: 2
- Patio & porch: Patio
- Has private pool: Yes
- Pool features: Private
- Has view: Yes
- View description: Pasture, Scenic Vista, Trees/Woods
Lot
- Size: 3.39 Acres
- Dimensions: 4.00 x
- Features: Backs to Trees, Cleared, Cul-De-Sac, Landscaped
Details
- Additional structures: Above Grade, Below Grade
- Parcel number: 04081700009532
- Zoning: RES
- Special conditions: Standard
Construction
Type & style
- Home type: SingleFamily
- Architectural style: Ranch/Rambler
- Property subtype: Single Family Residence
Materials
- Brick
- Foundation: Other
- Roof: Asphalt
Condition
- New construction: No
- Year built: 1979
Utilities & green energy
- Sewer: Septic Exists
- Water: Well
Community & HOA
Community
- Subdivision: Jonathans Delight
HOA
- Has HOA: No
Location
- Region: Cockeysville
Financial & listing details
- Price per square foot: $230/sqft
- Tax assessed value: $765,300
- Annual tax amount: $9,069
- Date on market: 6/13/2026
- Listing agreement: Exclusive Right To Sell
- Ownership: Fee Simple
Estimated market value
$978,200
$929,000 - $1.03M
$5,243/mo
Price history
| Date | Event | Price |
|---|---|---|
| 8/6/2026 | Price change | $989,000-0.1%$230/sqft |
Source:  Bright MLS #MDBC2164190 Report a problem Bright MLS #MDBC2164190 Report a problem | ||
| 7/11/2026 | Price change | $990,000-5.7%$231/sqft |
Source: Bright MLS #MDBC2164190 Report a problem | ||
| 6/13/2026 | Listed for sale | $1,050,000+150%$245/sqft |
Source: Bright MLS #MDBC2164190 Report a problem | ||
| 6/13/2003 | Sold | $420,000$98/sqft |
Source: Public Record Report a problem | ||
Public tax history
| Year | Property taxes | Tax assessment |
|---|---|---|
| 2025 | $8,857 +2.5% | $748,300 +4.9% |
| 2024 | $8,645 +5.2% | $713,267 +5.2% |
| 2023 | $8,220 +5.4% | $678,233 +5.4% |
| 2022 | $7,796 +2.3% | $643,200 +2.3% |
| 2021 | $7,623 +2.3% | $628,967 +2.3% |
| 2020 | $7,451 +2.4% | $614,733 +2.4% |
| 2019 | $7,278 +2.8% | $600,500 +2.8% |
| 2018 | $7,082 +2.9% | $584,300 +2.9% |
| 2017 | $6,885 +24.2% | $568,100 +2.9% |
| 2016 | $5,545 | $551,900 +0.3% |
| 2015 | $5,545 | $550,400 +0.3% |
| 2014 | $5,545 | $548,900 +0.3% |
| 2013 | -- | $547,400 |
| 2012 | -- | $547,400 |
| 2011 | -- | $547,400 -23.2% |
| 2010 | -- | $712,820 +14% |
| 2009 | -- | $625,322 +16.3% |
| 2008 | -- | $537,826 +19.4% |
| 2007 | -- | $450,330 +8.7% |
| 2006 | -- | $414,232 +9.5% |
| 2005 | -- | $378,136 +10.6% |
| 2004 | -- | $342,040 +0.7% |
| 2003 | -- | $339,710 +0.7% |
| 2002 | -- | $337,380 +0.7% |
| 2001 | -- | $335,050 |
Find assessor info on the county website
Monthly payment
Est. payment
Payment breakdown
Explore the cost of this home by adjusting the details. Changes won't be saved.Climate risks
Neighborhood: 21030
Nearby schools
Schools provided by the listing agent
- District: Baltimore County Public Schools
Source: Bright MLS. This data may not be complete. We recommend contacting the local school district to confirm school assignments for this home.
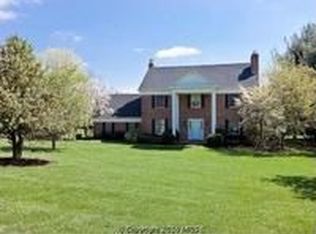
Similar homes
- $900,0004 bd5 ba4k sqft1503 Near Thicket Ln, Stevenson, MD 21153For Sale

 MLS ID #MDBC2166626, Christian Cummings, Samson Properties. Bright MLS
 - $784,0005 bd4 ba2.3k sqft13802 Cripplegate Rd, Phoenix, MD 21131For Sale
 MLS ID #MDBC2174168, Julia Gonzalez, Monument Sotheby's International Realty. Bright MLS
 - $930,0004 bd4 ba4.8k sqft37 Bee Tree Mill Ct, Parkton, MD 21120For Sale
 MLS ID #MDBC2170242, Carol Fertitta, Berkshire Hathaway HomeServices Homesale Realty. Bright MLS
 - $949,0005 bd5 ba3.7k sqft12314 Long Green Pike, Glen Arm, MD 21057For Sale
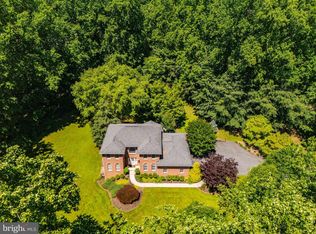 MLS ID #MDBC2167276, Quincy Wilson, Cummings & Co. Realtors. Bright MLS
 - $990,0006 bd4 ba4.4k sqft3305 Bancroft Rd, Baltimore, MD 21215For SaleMLS ID #MDBA2218098, Joseph Bondar, Bondar Realty. Bright MLS
- $1,025,0005 bd3 ba5.2k sqft151 Martz Rd, Sykesville, MD 21784For SaleMLS ID #MDCR2035018, Chris Pickett, EXP Realty, LLC. Bright MLS
- $960,0005 bd4 ba3.3k sqft1050 Streaker Rd, Eldersburg, MD 21784For SaleMLS ID #MDCR2036676, Dawn Friend, Iron Valley Real Estate of Central MD. Bright MLS
- $824,9004 bd4 ba3.9k sqft6 Stonehurst Rd, Phoenix, MD 21131For SaleMLS ID #MDBC2165716, Joan Davila, Berkshire Hathaway HomeServices Homesale Realty. Bright MLS
- $1,100,0005 bd4 ba4.3k sqft3315 Timberfield Ln, Baltimore, MD 21208For SaleMLS ID #MDBC2170308, Barry Nabozny, RE/MAX Premier Associates. Bright MLS
- $895,0005 bd4 ba4.5k sqft1302 Woodshole Rd, Baltimore, MD 21286For SaleMLS ID #MDBC2167260, Diana Pham, EXP Realty, LLC. Bright MLS
- $925,0005 bd6 ba4.2k sqft4001 Young Rd, Millers, MD 21102For SaleMLS ID #MDCR2035268, Jim Altomonte, The Cornerstone Agency, LLC. Bright MLS
- $795,0004 bd3 ba4.1k sqft15930 Irish Ave, Monkton, MD 21111For SaleMLS ID #MDBC2171740, Drew Burgess, Berkshire Hathaway HomeServices PenFed Realty. Bright MLS
- $860,0003 bd3 ba2.3k sqft500 Stratford Ct, Baltimore, MD 21286For SaleMLS ID #MDBC2166162, Tom Atwood, Keller Williams Legacy. Bright MLS
- $999,9445 bd4 ba3.5k sqft6507 Shelrick Pl, Baltimore, MD 21209For SaleMLS ID #MDBC2166970, Margaret Rome, Home Rome Realty. Bright MLS
- $799,0005 bd4 ba3.7k sqft3208 Hatton Rd, Baltimore, MD 21208For SaleMLS ID #MDBC2173896, Debbie Finkelstein, RE/MAX Premier Associates. Bright MLS
- $870,0004 bd4 ba3.9k sqft5115 Hodges Rd, Eldersburg, MD 21784For SaleMLS ID #MDCR2034432, Cassandra DeLeon, Compass. Bright MLS
- $879,0005 bd4 ba2.8k sqft2812 Moores Valley Dr, Baltimore, MD 21209For SaleMLS ID #MDBC2174278, Barry Nabozny, RE/MAX Premier Associates. Bright MLS
- $875,0006 bd5 ba5.3k sqft2555 Baldwin Mill Rd, Baldwin, MD 21013For SaleMLS ID #MDHR2052242, Laura Snyder, American Premier Realty, LLC. Bright MLS
- $799,9994 bd3 ba4.4k sqft3413 Mount Zion Rd, Upperco, MD 21155For SaleMLS ID #MDBC2158300, Jessica Welder, Keller Williams Flagship. Bright MLS
- $899,9004 bd4 ba4.4k sqft1420 Bollinger Rd, Westminster, MD 21157For SaleMLS ID #MDCR2035554, Gretchen Smith, Douglas Realty, LLC. Bright MLS
