Stunning Colonial offering 5 bedrooms and 2.5 bathrooms, set on a fully fenced 0.62-acre property featuring a beautifully designed exterior with a heated in-ground saltwater pool, expansive Cambridge XL paver patio, dedicated fire pit seating area, Cambridge XL paver front walkway and porch, and a recently redone asphalt driveway. The pool area is built on a reinforced concrete base with a surrounding pier system for long-term stability, ideal for entertaining and everyday enjoyment. The home features a two-story entry foyer, refinished hardwood floors throughout the main living areas, and 9-foot ceilings. The updated kitchen includes stone countertops, beautiful white cabinetry, and modern, energy-efficient stainless steel appliances, highlighted by a 36-inch professional-style range, along with a functional peninsula for additional workspace. The interior is finished with crown molding throughout the home, with formal living and dining rooms featuring detailed wainscoting for added character. A dedicated laundry room with a modern washer and dryer is conveniently located off the kitchen. Upstairs, you will find four bedrooms including a spacious primary suite with cathedral ceilings, a private en-suite bath, and a freestanding tub. A fifth bedroom on the main level offers flexibility for a home office, guest room, or extended living space. The basement offers a fully finished and carpeted entry leading to an approximately 400 square foot soundproof theater room, complete with its own mini-split system, creating a comfortable and private entertainment space. Additional highlights include a two-car attached garage, two-zone central air and heat, and updated Rheem HVAC systems and Rheem hot water tank with warranty remaining.
Conveniently located on a quiet, no-outlet block, near the Long Island Expressway and just minutes from the LIRR, offering accessibility while maintaining a private residential setting.
Sold for $850,000
$850,000
4 Jordan Drive, Medford, NY 11763
5beds
3,183sqft
Single Family Residence, Residential
Built in 2005
0.62 Acres Lot
$855,800 Zestimate®
$267/sqft
$5,036 Estimated rent
Home value
$855,800
$770,000 - $950,000
$5,036/mo
Zestimate® history
Owner options
List your home for rent
$5,036/mo
Rent Zestimate®
Find your next renter with Zillow Rental Manager. Plus, with online applications, you can quickly screen prospective tenants – for free.
$5,036/mo
Rent Zestimate®
Refinance and save
$5,815/mo
Est. payment
Refinancing to a lower rate could help reduce your monthly payments and save thousands over the life of the loan.
$5,815/mo
Est. payment
Explore your selling options
Work with a Zillow partner agent
Leverage their expertise and Zillow's premium Showcase listings to get your home seen by more buyers.
Get startedList with your own agent
Get your home in front of millions of buyers by listing it on Zillow.
Learn how to do itSell it yourself
Take full control of how buyers see your home on Zillow by listing For Sale by Owner (FSBO).
List your homeWhat's special
Two-car attached garageHeated in-ground saltwater poolPrivate en-suite bathFreestanding tubTwo-story entry foyerBeautiful white cabinetryUpdated kitchen
Zillow last checked:
Listing updated:
Listed by:
Oakar Reinstein 631-561-7015,
Realty Connect USA L I Inc 631-881-5160,
Khammath Budhu 347-323-9477,
Realty Connect USA L I Inc
Bought with:
Frances Lisner, 10311210577
Foundry Group Real Estate Corp
Source: OneKey® MLS as distributed by MLS GRID,MLS#: 992770
Facts & features
Interior
Bedrooms & bathrooms
- Bedrooms: 5
- Bathrooms: 3
- Full bathrooms: 2
- 1/2 bathrooms: 1
Heating
- Natural Gas
Cooling
- Central Air
Appliances
- Included: Dishwasher, Dryer, Microwave, Range, Refrigerator, Stainless Steel Appliance(s), Washer
- Laundry: Washer/Dryer Hookup
Features
- First Floor Bedroom, Chefs Kitchen, Crown Molding, High Ceilings, His and Hers Closets, Kitchen Island, Open Floorplan, Quartz/Quartzite Counters, Recessed Lighting, Walk-In Closet(s)
- Flooring: Hardwood
- Basement: Finished,Full
- Attic: Full
- Number of fireplaces: 1
- Fireplace features: Gas, Living Room
Interior area
- Total structure area: 3,183
- Total interior livable area: 3,183 sqft
Property
Parking
- Total spaces: 2
- Parking features: Garage
- Garage spaces: 2
Features
- Has private pool: Yes
- Pool features: Electric Heat, In Ground, Salt Water
- Fencing: Fenced,Vinyl
Lot
- Size: 0.62 Acres
Details
- Parcel number: 0200701000500002000
- Special conditions: None
Construction
Type & style
- Home type: SingleFamily
- Architectural style: Colonial
- Property subtype: Single Family Residence, Residential
Materials
- Frame
Condition
- Year built: 2005
Utilities & green energy
- Sewer: Cesspool
- Water: Public
- Utilities for property: Cable Connected, Electricity Connected, Natural Gas Connected, Phone Connected, Water Connected
Community & HOA
HOA
- Has HOA: No
Location
- Region: Medford
Financial & listing details
- Price per square foot: $267/sqft
- Tax assessed value: $3,735
- Annual tax amount: $17,316
- Date on market: 4/29/2026
- Cumulative days on market: 4 days
- Listing agreement: Exclusive Right To Sell
- Electric utility on property: Yes
Price history
| Date | Event | Price |
|---|---|---|
| 6/15/2026 | Sold | $850,000+6.4%$267/sqft |
Source:  OneKey® MLS as distributed by MLS GRID #992770 Report a problem OneKey® MLS as distributed by MLS GRID #992770 Report a problem | ||
| 5/10/2026 | Pending sale | $799,000$251/sqft |
Source: OneKey® MLS as distributed by MLS GRID #992770 Report a problem | ||
| 5/3/2026 | Listing removed | $799,000$251/sqft |
Source: OneKey® MLS as distributed by MLS GRID #992770 Report a problem | ||
| 4/29/2026 | Listed for sale | $799,000+83.7%$251/sqft |
Source: OneKey® MLS as distributed by MLS GRID #992770 Report a problem | ||
| 6/26/2015 | Sold | $435,000-3.3%$137/sqft |
Source: OneKey® MLS as distributed by MLS GRID #L2737159 Report a problem | ||
| 2/7/2015 | Price change | $450,000+0.2%$141/sqft |
Source: Douglas Elliman Report a problem | ||
| 10/15/2014 | Price change | $449,004-10.2%$141/sqft |
Source: Coldwell Banker M&D Good Life #2731734 Report a problem | ||
| 9/6/2014 | Listed for sale | $499,900-13.8%$157/sqft |
Source: Coldwell Banker M&D Good Life #2704079 Report a problem | ||
| 10/14/2012 | Listing removed | $580,000$182/sqft |
Source: Owner #2266891 Report a problem | ||
| 4/16/2012 | Listed for sale | $580,000+0%$182/sqft |
Source: Owner #2266891 Report a problem | ||
| 9/5/2010 | Listing removed | $579,900$182/sqft |
Source: Yourigloo.com of Suffolk #2266891 Report a problem | ||
| 3/9/2010 | Price change | $579,900-1.5%$182/sqft |
Source: Yourigloo.com of Suffolk #2266891 Report a problem | ||
| 1/16/2010 | Listed for sale | $589,000-21.3%$185/sqft |
Source: CT Realty Services #3185292 Report a problem | ||
| 11/30/2007 | Listing removed | $748,876$235/sqft |
Source: Obeo #2002713 Report a problem | ||
| 11/14/2007 | Listed for sale | $748,876+31.7%$235/sqft |
Source: Obeo #2002713 Report a problem | ||
| 8/5/2005 | Sold | $568,690$179/sqft |
Source: Public Record Report a problem | ||
Public tax history
| Year | Property taxes | Tax assessment |
|---|---|---|
| 2025 | -- | $3,735 |
| 2024 | -- | $3,735 |
| 2023 | -- | $3,735 |
| 2022 | -- | $3,735 |
| 2021 | -- | $3,735 |
| 2020 | -- | $3,735 |
| 2019 | -- | $3,735 |
| 2018 | -- | $3,735 |
| 2017 | $14,799 | $3,735 |
| 2016 | -- | $3,735 |
| 2015 | -- | $3,735 |
| 2014 | -- | $3,735 |
| 2013 | -- | $3,735 |
| 2012 | -- | $3,735 -4.2% |
| 2011 | -- | $3,900 |
| 2010 | -- | $3,900 -11.9% |
| 2009 | -- | $4,425 |
| 2008 | -- | $4,425 |
| 2007 | $11,829 +2607.5% | $4,425 +2318% |
| 2005 | $437 | $183 |
Find assessor info on the county website
Neighborhood: 11763
Nearby homes
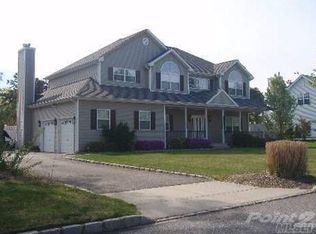
- $817,3004 bd3 ba2.7k sqft6 Jordan Dr, Medford, NY 11763Off Market
- $820,400-- bd-- ba-- sqft2 Jordan Dr, Medford, NY 11763Off Market
- $809,500-- bd-- ba-- sqft8 Jordan Dr, Medford, NY 11763Off Market
- $665,500-- bd2 ba-- sqft719 Expressway Dr N, Medford, NY 11763Off Market
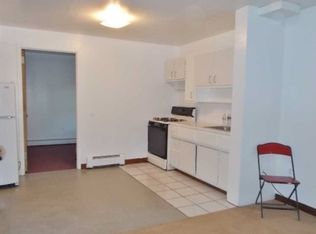
- $823,500-- bd-- ba-- sqft3 Jordan Dr, Medford, NY 11763Off Market
- $879,1004 bd4 ba4k sqft1 Jordan Dr, Medford, NY 11763Off Market
- $800,500-- bd-- ba-- sqft5 Jordan Dr, Medford, NY 11763Off Market
- $838,100-- bd-- ba-- sqft10 Jordan Dr, Medford, NY 11763Off Market
Nearby schools
GreatSchools rating
- 3/10C E Walters SchoolGrades: K-4Distance: 2.4 mi
- 7/10Longwood Junior High SchoolGrades: 7-8Distance: 4 mi
- 6/10Longwood High SchoolGrades: 9-12Distance: 3.7 mi
Schools provided by the listing agent
- Elementary: C E Walters School
- Middle: Longwood Junior High School
- High: Longwood High School
Source: OneKey® MLS as distributed by MLS GRID. This data may not be complete. We recommend contacting the local school district to confirm school assignments for this home.
Get a cash offer in 3 minutes
Find out how much your home could sell for in as little as 3 minutes with a no-obligation cash offer.
Estimated market value
$855,800
Get a cash offer in 3 minutes
Find out how much your home could sell for in as little as 3 minutes with a no-obligation cash offer.
Estimated market value
$855,800
- New York
- Suffolk County
- Medford
- 11763
- 4 Jordan Drive
Nearby cities
Nearby zip codes
Other Medford Topics
