Welcome to Deacon Road Estates and this luxurious home situated on a private 1.29 acre lot surrounded by trees for ultimate privacy and security. This Glen Abbey model home built by D.R. Horton Builders has recently undergone updates including new carpet, refinished hardwood floors, and fresh paint throughout. Professionally staged, this home is a "must see" waiting for you! As you approach the home from the tree shaded cul de sac and driveway, you'll be greeted by a covered front porch leading into a sunny foyer. To the left, you'll find a formal living room, and to the right, a formal dining room with crown molding and chair rail moldings. Continuing into the foyer, there is a home office with doors for privacy during important calls. The stunning family room features 9' ceilings, gleaming wood floors, and a cozy gas fireplace. The gourmet kitchen boasts granite counters, Espresso cabinets, double wall ovens, a large service island with sink, and a lovely breakfast area for casual dining. The back hallway leads to an oversized pantry and a 3-car side-load garage. There's a large freezer in the garage for extra food storage when you're prepping for parties, too! From the breakfast room, you can access the private backyard and an elegant stamped concrete patio with a custom fire pit, perfect for evening gatherings. It has lighting for those nights when you want to enjoy your private oasis after dark. The fully fenced back yard is surrounded by mature trees, providing a serene and secluded atmosphere and gutter covers protect the home from leaf debris. The upper level offers 5 bedrooms, with three sharing a hall bath and the fourth having an ensuite bathroom. A large laundry room is upstairs for ultimate convenience. The primary bedroom suite features two walk-in closets and a luxurious bathroom with dual vanities, water closet, soaking tub, and shower stall. It's the perfect retreat at the end of the day. The spacious basement level includes an additional office space, a Rec Room with an exit to the backyard, plenty of storage space, and a flex space for crafting or gaming. Deacon Road Estates offers sidewalks throughout the community so be sure to explore the wonderful neighborhood. The secluded wooded areas w/ creek under drive are all RPA areas, Resource Protected Areas, so the privacy and woodland feel will not change. The home is conveniently located equidistant from downtown Fredericksburg and the Leeland Virginia Railway Express station. It is also close to commuter lots, shopping, medical care, and schools. Don't miss the opportunity to make this your next home.
Sold for $785,953
$785,953
4 Jordan Ln, Fredericksburg, VA 22405
5beds
4,945sqft
Single Family Residence
Built in 2013
1.29 Acres Lot
$847,500 Zestimate®
$159/sqft
$4,086 Estimated rent
Home value
$847,500
$805,000 - $890,000
$4,086/mo
Zestimate® history
Owner options
List your home for rent
$4,086/mo
Rent Zestimate®
Find your next renter with Zillow Rental Manager. Plus, with online applications, you can quickly screen prospective tenants – for free.
$4,086/mo
Rent Zestimate®
Refinance and save
$4,947/mo
Est. payment
Refinancing to a lower rate could help reduce your monthly payments and save thousands over the life of the loan.
$4,947/mo
Est. payment
Explore your selling options
Work with a Zillow partner agent
Leverage their expertise and Zillow's premium Showcase listings to get your home seen by more buyers.
Get startedList with your own agent
Get your home in front of millions of buyers by listing it on Zillow.
Learn how to do itSell it yourself
Take full control of how buyers see your home on Zillow by listing For Sale by Owner (FSBO).
List your homeWhat's special
Zillow last checked:
Listing updated:
Listed by:
Anne Overington 540-207-0526,
Century 21 Redwood Realty,
Listing Team: The Overington Team, Co-Listing Team: The Overington Team,Co-Listing Agent: Catherine O Sturtevant 540-903-9035,
Century 21 Redwood Realty
Bought with:
Shari Carroll, 0225242550
Compass
Source: Bright MLS,MLS#: VAST2025958
Facts & features
Interior
Bedrooms & bathrooms
- Bedrooms: 5
- Bathrooms: 5
- Full bathrooms: 4
- 1/2 bathrooms: 1
- Main level bathrooms: 1
Rooms
- Room types: Living Room, Dining Room, Primary Bedroom, Bedroom 2, Bedroom 3, Bedroom 4, Bedroom 5, Kitchen, Family Room, Foyer, Breakfast Room, Laundry, Office, Recreation Room, Storage Room, Primary Bathroom, Full Bath, Half Bath
Basement
- Area: 1782
Heating
- Forced Air, Natural Gas
Cooling
- Central Air, Electric
Appliances
- Included: Microwave, Dishwasher, Disposal, Dryer, Exhaust Fan, Humidifier, Ice Maker, Oven, Refrigerator, Stainless Steel Appliance(s), Washer, Water Heater, Freezer, Extra Refrigerator/Freezer, Gas Water Heater
- Laundry: Upper Level, Laundry Room, Mud Room
Features
- Breakfast Area, Ceiling Fan(s), Chair Railings, Crown Molding, Family Room Off Kitchen, Formal/Separate Dining Room, Kitchen - Gourmet, Pantry, Primary Bath(s), Recessed Lighting, Soaking Tub, Bathroom - Stall Shower, Bathroom - Tub Shower, Walk-In Closet(s), 9'+ Ceilings, Dry Wall
- Flooring: Carpet, Wood
- Windows: Double Pane Windows, Screens, Sliding
- Basement: Walk-Out Access,Connecting Stairway,Partial,Full,Exterior Entry,Finished,Windows
- Number of fireplaces: 1
- Fireplace features: Gas/Propane
Interior area
- Total structure area: 5,507
- Total interior livable area: 4,945 sqft
- Finished area above ground: 3,725
- Finished area below ground: 1,220
Property
Parking
- Total spaces: 7
- Parking features: Garage Faces Side, Inside Entrance, Garage Door Opener, Asphalt, Driveway, Shared Driveway, Attached
- Attached garage spaces: 3
- Uncovered spaces: 4
Accessibility
- Accessibility features: None
Features
- Levels: Three
- Stories: 3
- Patio & porch: Porch, Patio
- Exterior features: Sidewalks, Lighting, Lawn Sprinkler, Underground Lawn Sprinkler, Rain Gutters
- Pool features: None
- Fencing: Back Yard,Wood,Picket
- Has view: Yes
- View description: Trees/Woods, Garden
Lot
- Size: 1.29 Acres
- Features: Backs to Trees, Cul-De-Sac, Landscaped, No Thru Street, Wooded, Premium, Private, Rear Yard, SideYard(s)
Details
- Additional structures: Above Grade, Below Grade
- Parcel number: 54QQ 20
- Zoning: A2
- Special conditions: Standard
Construction
Type & style
- Home type: SingleFamily
- Architectural style: Traditional,Colonial
- Property subtype: Single Family Residence
Materials
- Brick Veneer, Brick Front, Vinyl Siding
- Foundation: Permanent
- Roof: Architectural Shingle,Metal
Condition
- Excellent
- New construction: No
- Year built: 2013
Details
- Builder model: Glen Abbey
- Builder name: DR Horton
Utilities & green energy
- Sewer: Public Sewer
- Water: Public
- Utilities for property: Natural Gas Available, Cable Available, Phone Available, Sewer Available, Water Available, Electricity Available, Fiber Optic, Satellite Internet Service
Community & HOA
Community
- Security: Smoke Detector(s), Fire Sprinkler System
- Subdivision: Deacon Road Estates
HOA
- Has HOA: Yes
- Services included: Management, Trash
- HOA fee: $165 quarterly
- HOA name: DEACON HILL ESTATES HOA
Location
- Region: Fredericksburg
Financial & listing details
- Price per square foot: $159/sqft
- Tax assessed value: $642,200
- Annual tax amount: $5,459
- Date on market: 1/3/2024
- Listing agreement: Exclusive Right To Sell
- Listing terms: FHA,Conventional,Cash,VA Loan
- Ownership: Fee Simple
Price history
| Date | Event | Price |
|---|---|---|
| 1/31/2024 | Sold | $785,953+2.1%$159/sqft |
Source:  Bright MLS #VAST2025958 Report a problem Bright MLS #VAST2025958 Report a problem | ||
| 1/8/2024 | Pending sale | $770,000$156/sqft |
Source: Bright MLS #VAST2025958 Report a problem | ||
| 1/3/2024 | Listed for sale | $770,000+42%$156/sqft |
Source: Bright MLS #VAST2025958 Report a problem | ||
| 7/30/2013 | Sold | $542,439$110/sqft |
Source: Public Record Report a problem | ||
Public tax history
| Year | Property taxes | Tax assessment |
|---|---|---|
| 2025 | $6,517 +3.4% | $705,600 |
| 2024 | $6,305 +9.4% | $705,600 +9.9% |
| 2023 | $5,764 +5.6% | $642,200 |
| 2022 | $5,459 +15.2% | $642,200 +31.5% |
| 2021 | $4,737 | $488,400 |
| 2020 | $4,737 -0.6% | $488,400 +3.5% |
| 2019 | $4,767 +2% | $472,000 |
| 2018 | $4,673 | $472,000 -4.5% |
| 2017 | $4,673 -4.5% | $494,300 |
| 2016 | $4,894 | $494,300 -1.6% |
| 2015 | -- | $502,500 |
| 2014 | -- | $502,500 +4.9% |
| 2013 | -- | $479,100 +316.6% |
| 2012 | -- | $115,000 -11.5% |
| 2011 | -- | $130,000 |
| 2010 | -- | $130,000 -10.3% |
| 2009 | -- | $145,000 |
| 2008 | -- | $145,000 +18.9% |
| 2006 | -- | $122,000 |
| 2005 | -- | $122,000 +82.1% |
| 2004 | -- | $67,000 |
Find assessor info on the county website
Neighborhood: 22405
Nearby homes
- $759,2005 bd5 ba4.2k sqft6 Jordan Ln, Fredericksburg, VA 22405Off Market
- $907,5005 bd5 ba3.9k sqft2 Jordan Ln, Fredericksburg, VA 22405Off Market
- $793,8005 bd4 ba3.5k sqft8 Jordan Ln, Fredericksburg, VA 22405Off Market
- $797,7004 bd3 ba3.8k sqft5 Prospect Dr, Fredericksburg, VA 22405Off Market
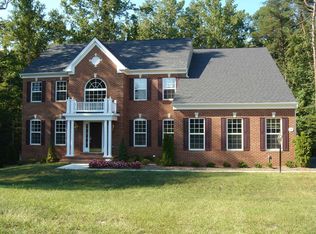
- $987,6004 bd5 ba5.2k sqft10 Jordan Ln, Fredericksburg, VA 22405Off Market
- $782,5004 bd5 ba4.9k sqft7 Prospect Dr, Fredericksburg, VA 22405Off Market
- $356,4003 bd2 ba952 sqft1010 Eastern View Dr, Fredericksburg, VA 22405Off Market
- $442,6005 bd3 ba1.7k sqft1008 Eastern View Dr, Fredericksburg, VA 22405Off Market
Nearby schools
GreatSchools rating
- 6/10Grafton Village Elementary SchoolGrades: K-5Distance: 0.5 mi
- 6/10Donald B. Dixon-Lyle R. Smith Middle SchoolGrades: 6-8Distance: 0.5 mi
- 4/10Stafford Sr. High SchoolGrades: 9-12Distance: 2.8 mi
Schools provided by the listing agent
- Elementary: Grafton Village
- Middle: Dixon-smith
- High: Stafford
- District: Stafford County Public Schools
Source: Bright MLS. This data may not be complete. We recommend contacting the local school district to confirm school assignments for this home.
Get a cash offer in 3 minutes
Find out how much your home could sell for in as little as 3 minutes with a no-obligation cash offer.
Estimated market value
$847,500
Get a cash offer in 3 minutes
Find out how much your home could sell for in as little as 3 minutes with a no-obligation cash offer.
Estimated market value
$847,500
- Virginia
- Stafford County
- Fredericksburg
- 22405
- 4 Jordan Ln
Nearby cities
Nearby neighborhoods
Nearby zip codes
Other Fredericksburg Topics
