Skip main navigation
Off market
  • $879,900

    4 Jordan Lane, Farmington, CT 06085

    4beds
    3,762sqft
    Single Family Residence
    Built in 1996
    0.74 Acres Lot
    $879,900 Zestimate®
    $234/sqft
    $4,931 Estimated rent

    Home value

    $879,900

    $792,000 - $977,000

    $4,931/mo

    Zestimate® history
    Loading
    Loading...

    Owner options

    List your home for rent

    $4,931/mo

    Rent Zestimate®

    Find your next renter with Zillow Rental Manager. Plus, with online applications, you can quickly screen prospective tenants – for free.

    Learn more

    $4,931/mo

    Rent Zestimate®

    Refinance and save

    $6,269/mo

    Est. payment

    Refinancing to a lower rate could help reduce your monthly payments and save thousands over the life of the loan.

    See today's rates

    $6,269/mo

    Est. payment

    Explore your selling options

    Work with a Zillow partner agent

    Leverage their expertise and Zillow's premium Showcase listings to get your home seen by more buyers.

    Get started

    List with your own agent

    Get your home in front of millions of buyers by listing it on Zillow.

    Learn how to do it

    Sell it yourself

    Take full control of how buyers see your home on Zillow by listing For Sale by Owner (FSBO).

    List your home

    What's special

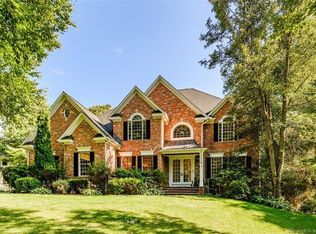
    This beautiful home is located in Williamsburg, one of Farmington’s most desirable and sought after neighborhoods. Set on a cul-de-sac, with a circular driveway, 3 car garage, North facing front door, and South facing sunroom, with a connecting Trek deck. Situated on a lightly wooded level lot, with an open floor plan, extensive crown molding, hardwood floors throughout, 3 gas fireplaces, sliding French doors, bookcases & built-ins, 2nd floor laundry, central vacuum, eat-in Kitchen with cherry cabinets, granite counters, center island, stainless steel Bosch appliances, updated bathrooms, and pre-wired generator and Invisible Fence hookups. Located less than 2 miles to grocery stores, restaurants, library, and Farmington’s award-winning schools, this home is sure to meet your expectations. Easy access to I-84, UConn Health Center, Hartford Hospital and Bradley Airport, this house has it all!

    This property is off market, which means it's not currently listed for sale or rent on Zillow. This may be different from what's available on other websites or public sources.

    Zillow last checked:

    Listing updated:

    Listed by:

    Derek Greene 860-560-1006,

    Derek Greene 860-560-1006

    Bought with:

    Trish Murphy, RES.0781701

    Coldwell Banker Realty

    Source: Smart MLS,MLS#: 170410987MLS Logo

    Facts & features

    Interior

    Bedrooms & bathrooms
    • Bedrooms: 4
    • Bathrooms: 4
    • Full bathrooms: 2
    • 1/2 bathrooms: 2
    Primary bedroom
    • Features: High Ceilings, Ceiling Fan(s), Full Bath, Hardwood Floor, Tub w/Shower, Walk-In Closet(s)
    • Level: Upper
    • Area: 320 Square Feet
    • Dimensions: 16 x 20
    Bedroom
    • Features: High Ceilings, Hardwood Floor
    • Level: Upper
    • Area: 182 Square Feet
    • Dimensions: 13 x 14
    Bedroom
    • Features: High Ceilings, Hardwood Floor
    • Level: Upper
    • Area: 169 Square Feet
    • Dimensions: 13 x 13
    Bedroom
    • Features: High Ceilings, Hardwood Floor, Walk-In Closet(s)
    • Level: Upper
    • Area: 336 Square Feet
    • Dimensions: 16 x 21
    Dining room
    • Features: High Ceilings, French Doors, Hardwood Floor
    • Level: Main
    • Area: 195 Square Feet
    • Dimensions: 13 x 15
    Family room
    • Features: High Ceilings, Bookcases, Built-in Features, Ceiling Fan(s), Gas Log Fireplace, Hardwood Floor
    • Level: Main
    • Area: 300 Square Feet
    • Dimensions: 15 x 20
    Kitchen
    • Features: High Ceilings, Dining Area, Granite Counters, Kitchen Island
    • Level: Main
    • Area: 336 Square Feet
    • Dimensions: 14 x 24
    Library
    • Features: High Ceilings, Bookcases, Built-in Features, Hardwood Floor
    • Level: Main
    • Area: 144 Square Feet
    • Dimensions: 12 x 12
    Living room
    • Features: High Ceilings, French Doors, Gas Log Fireplace, Hardwood Floor
    • Level: Main
    • Area: 225 Square Feet
    • Dimensions: 15 x 15
    Sun room
    • Features: High Ceilings, Ceiling Fan(s), Gas Log Fireplace, Tile Floor
    • Level: Main
    • Area: 180 Square Feet
    • Dimensions: 12 x 15
    Heating
    • Gas on Gas, Natural Gas
    Cooling
    • Attic Fan, Ceiling Fan(s), Central Air, Whole House Fan
    Appliances
    • Included: Gas Cooktop, Oven/Range, Oven, Microwave, Refrigerator, Ice Maker, Dishwasher, Disposal, Washer, Dryer, Water Heater, Gas Water Heater, Humidifier
    • Laundry: Upper Level, Mud Room
    Features
    • Central Vacuum, Open Floorplan, Entrance Foyer, Smart Thermostat
    • Doors: French Doors
    • Windows: Thermopane Windows
    • Basement: Full,Unfinished,Concrete,Garage Access,Storage Space
    • Attic: Access Via Hatch
    • Number of fireplaces: 3
    • Fireplace features: Insert
    Interior area
    • Total structure area: 3,762
    • Total interior livable area: 3,762 sqft
    • Finished area above ground: 3,762

    Property

    Parking
    • Total spaces: 3
    • Parking features: Attached, Garage Door Opener, Private, Asphalt
    • Attached garage spaces: 3
    • Has uncovered spaces: Yes
    Features
    • Patio & porch: Deck
    • Exterior features: Rain Gutters, Lighting, Underground Sprinkler
    Lot
    • Size: 0.74 Acres
    • Features: Cul-De-Sac, Dry, Level, Few Trees, Wooded, Landscaped
    Details
    • Parcel number: 1985093
    • Zoning: R40
    • Other equipment: Humidistat

    Construction

    Type & style
    • Home type: SingleFamily
    • Architectural style: Colonial
    • Property subtype: Single Family Residence
    Materials
    • Clapboard
    • Foundation: Concrete Perimeter
    • Roof: Asphalt
    Condition
    • New construction: No
    • Year built: 1996

    Utilities & green energy

    • Sewer: Public Sewer
    • Water: Public
    • Utilities for property: Underground Utilities, Cable Available
    Green energy
    • Green verification: ENERGY STAR Certified Homes
    • Energy efficient items: Thermostat, Windows

    Community & neighborhood

    Security
    • Security features: Security System
    Community
    • Community features: Golf, Health Club, Lake, Library, Medical Facilities, Park, Private School(s), Shopping/Mall
    Location
    • Region: Unionville
    • Subdivision: Unionville

    Price history

    DateEventPrice
    8/24/2021Sold$760,000-3.8%$202/sqft
    Source: Smart MLS #170410987 Report a problem
    7/14/2021Contingent$789,900$210/sqft
    Source: Smart MLS #170410987 Report a problem
    6/16/2021Listed for sale$789,900$210/sqft
    Source: Smart MLS #170410987 Report a problem

    Public tax history

    Tax history is unavailable.

    Neighborhood: 06085

    Nearby schools

    GreatSchools rating
    Schools provided by the listing agent
    • Elementary: Union
    • Middle: Robbins,West Woods
    • High: Farmington

    Source: Smart MLS. This data may not be complete. We recommend contacting the local school district to confirm school assignments for this home.

    Get pre-qualified for a loan
    At Zillow Home Loans, we can pre-qualify you in as little as 5 minutes with no impact to your credit score.

    An equal housing lender. NMLS #10287.

    Sell for more on Zillow
    Get a Zillow Showcase℠ listing at no additional cost and you could sell for .
    $879,900
    2% more
    +$17,598
    With Zillow Showcase(estimated)
    $897,498