Skip main navigation
Off market
  • $455,800

    4 Josie Ln, Atco, NJ 08004

    3beds
    3baths
    1,826sqft
    SingleFamily
    Built in 2011
    6,098 Square Feet Lot
    $455,800 Zestimate®
    $250/sqft
    $3,178 Estimated rent

    Home value

    $455,800

    $433,000 - $479,000

    $3,178/mo

    Zestimate® history
    Loading
    Loading...

    Owner options

    List your home for rent

    $3,178/mo

    Rent Zestimate®

    Find your next renter with Zillow Rental Manager. Plus, with online applications, you can quickly screen prospective tenants – for free.

    Learn more

    $3,178/mo

    Rent Zestimate®

    Refinance and save

    $3,454/mo

    Est. payment

    Refinancing to a lower rate could help reduce your monthly payments and save thousands over the life of the loan.

    See today's rates

    $3,454/mo

    Est. payment

    Explore your selling options

    Work with a Zillow partner agent

    Leverage their expertise and Zillow's premium Showcase listings to get your home seen by more buyers.

    Get started

    List with your own agent

    Get your home in front of millions of buyers by listing it on Zillow.

    Learn how to do it

    Sell it yourself

    Take full control of how buyers see your home on Zillow by listing For Sale by Owner (FSBO).

    List your home

    What's special

    Finished basementLarge walk-in closetHuge walk-in closetBeautiful hardwood floorsGreat roomOpen floor plan

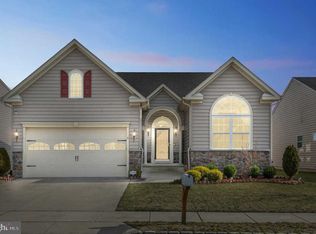
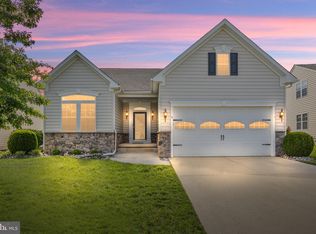
    Welcome to Legacy at Waterford Pine a Premier 55+ community. This immaculate Rancher features 1826 sq. ft. with 2 1/2 baths, an open floor plan, finished basement, over sized Trex Deck, that last a lifetime and 2 car garage. You are greeted by a spectacular foyer with hardwood floors and a coffered ceiling. The Great room boasts beautiful hardwood floors, a 15' vaulted ceiling, an abundance of windows, floor-to-ceiling stone gas fireplace with heat-circulating fan. The Gourmet kitchen boasts an abundance of 42 cherry cabinetry, granite counters (including a huge island), tile back splash, clerestory windows, and all stainless steel appliances. The pantry in the kitchen provides even more storage for all of your gadgets and groceries. The spacious Master Suite includes a huge walk-in closet and private, ceramic-tiled bathroom with two shower heads in the walk-in shower and dual sinks to provide a spa-like experience for the lucky homeowners. The expanded second bedroom features a cathedral ceiling and large, walk-in closet. The third bedroom could be used as an office, sewing/hobby room, or music room. There is also a first floor laundry room with front loading washer, dryer and an over sized sink. The incredible basement is finished with a 9 ft. ceiling to include a huge recreation room and a powder room. The basement also includes nearly 1000 additional square feet of storage just waiting to be finished to meet the new owners' needs. The HVAC system contains an electronic dust zapper to keep the entire house dust-free. A maintenance free deck with Sunsetter automatic awning provides outdoor entertaining space. Pride of ownership throughout this like-new, smoke-free home. Enjoy the gym, game room, entertainment room, shuffle board and putting green in the Clubhouse. The Sellers are looking for August Settlement. Don't delay, come and see this house today!! 2021-06-07

    This property is off market, which means it's not currently listed for sale or rent on Zillow. This may be different from what's available on other websites or public sources.
    Facts & features

    Interior

    Bedrooms & bathrooms
    • Bedrooms: 3
    • Bathrooms: 3
    Heating
    • Forced air, Gas
    Cooling
    • Central
    Appliances
    • Included: Dishwasher, Garbage disposal
    Features
    • Ceiling Fan(s), Kitchen Island, Eat-in Kitchen, Skylight(s), Butlers Pantry, Sprinkler System, Primary Bath(s)
    • Flooring: Tile, Carpet, Hardwood, Linoleum / Vinyl
    Interior area
    • Total interior livable area: 1,826 sqft
    • Finished area below ground: 0

    Property

    Parking
    • Total spaces: 2
    • Parking features: Garage - Attached
    Accessibility
    • Accessibility features: Mobility Improvements
    Features
    • Exterior features: Stone, Vinyl
    Lot
    • Size: 6,098 sqft
    Details
    • Parcel number: 3500405000000027
    • Special conditions: Standard

    Construction

    Type & style
    • Home type: SingleFamily
    • Architectural style: Contemporary, Ranch/Rambler
    Condition
    • Year built: 2011

    Community & neighborhood

    Community
    • Community features: Fifty Five Plus Active Community
    Senior living
    • Senior community: Yes
    Location
    • Region: Atco
    • Municipality: WATERFORD TWP

    HOA & financial

    HOA
    • Has HOA: Yes
    • HOA fee: $140 monthly

    Other

    Other facts
    • Heating: Forced Air
    • Appliances: Dishwasher, Disposal, Cooktop, Self Cleaning Oven, Energy Efficient Appliances
    • AssociationYN: true
    • FireplaceYN: true
    • InteriorFeatures: Ceiling Fan(s), Kitchen Island, Eat-in Kitchen, Skylight(s), Butlers Pantry, Sprinkler System, Primary Bath(s)
    • GarageYN: true
    • AttachedGarageYN: true
    • HeatingYN: true
    • CoolingYN: true
    • StructureType: Detached
    • ConstructionMaterials: Stone, Vinyl Siding
    • StoriesTotal: 1
    • ArchitecturalStyle: Contemporary, Ranch/Rambler
    • SpecialListingConditions: Standard
    • CoveredSpaces: 2
    • Cooling: Central Air
    • ParkingFeatures: Other, Attached Garage, Oversized
    • BelowGradeFinishedArea: 0
    • AccessibilityFeatures: Mobility Improvements
    • MlsStatus: Pending
    • Municipality: WATERFORD TWP
    • TaxAnnualAmount: 9405.0

    Price history

    DateEventPrice
    9/30/2021Sold$315,000+5%$173/sqft
    Source: Bright MLS #NJCD418250 Report a problem
    5/13/2021Pending sale$299,900$164/sqft
    Source: Bright MLS #NJCD418250 Report a problem
    4/23/2021Listed for sale$299,900+3.4%$164/sqft
    Source: Bright MLS #NJCD418250 Report a problem
    1/23/2021Listing removed--
    Source: Berkshire Hathaway HomeServices Fox & Roach, REALTORS Report a problem
    11/30/2020Pending sale$289,900$159/sqft
    Source: Bright MLS #NJCD405998 Report a problem
    10/26/2020Listed for sale$289,900$159/sqft
    Source: BHHS Fox & Roach-Cherry Hill #NJCD405998 Report a problem
    10/22/2019Listing removed$289,900$159/sqft
    Source: BHHS Fox & Roach Cherry Hill Home Marketing Center #NJCD368176 Report a problem
    6/10/2019Price change$289,900-1.7%$159/sqft
    Source: BHHS Fox & Roach Cherry Hill Home Marketing Center #NJCD368176 Report a problem
    4/3/2019Price change$294,900-3.3%$162/sqft
    Source: BHHS Fox & Roach Cherry Hill Home Marketing Center #1001807362 Report a problem
    1/8/2019Price change$304,900-3.2%$167/sqft
    Source: BHHS Fox & Roach Cherry Hill Home Marketing Center #1001807362 Report a problem
    6/8/2018Listed for sale$314,900+16.6%$172/sqft
    Source: BHHS Fox & Roach-Cherry Hill #1001807362 Report a problem
    2/28/2018Sold$270,000-1.3%$148/sqft
    Source: Public Record Report a problem
    12/16/2017Listed for sale$273,500$150/sqft
    Source: Bhhs Fox & Roach-Cherry Hill #1001760933 Report a problem
    12/16/2017Pending sale$273,500$150/sqft
    Source: Bhhs Fox & Roach-Cherry Hill #1001760933 Report a problem
    12/15/2017Pending sale$273,500$150/sqft
    Source: BHHS Fox & Roach-Cherry Hill #7041404 Report a problem
    11/6/2017Price change$273,500-0.5%$150/sqft
    Source: BHHS Fox & Roach-Cherry Hill #7041404 Report a problem
    8/23/2017Price change$274,900-3.2%$151/sqft
    Source: BHHS Fox & Roach-Cherry Hill #7041404 Report a problem
    5/30/2017Price change$284,000-3.7%$156/sqft
    Source: Nancy Kowalik Real Estate Group #6952296 Report a problem
    3/28/2017Listed for sale$294,900+14%$162/sqft
    Source: Nancy Kowalik Real Estate Group #6952296 Report a problem
    5/21/2012Sold$258,640$142/sqft
    Source: Public Record Report a problem

    Public tax history

    YearProperty taxesTax assessment
    2025$10,547 +3.5%$231,300
    2024$10,191 +2.5%$231,300
    2023$9,939 +4.7%$231,300
    2022$9,497 +1%$231,300
    2021$9,405 +1.5%$231,300
    2020$9,261 +0.1%$231,300
    2019$9,252 $231,300
    2018$9,252 +6%$231,300
    2017$8,727 +2.8%$231,300
    2016$8,491 +23.2%$231,300
    2015$6,891 +1.3%$231,300 +78.9%
    2014$6,801 -2.7%$129,300
    2013$6,990 $129,300

    Find assessor info on the county website

    Neighborhood: 08004

    Nearby schools

    GreatSchools rating
    Schools provided by the listing agent
    • Middle: Hammonton M.S.
    • High: Hammonton H.S.
    • District: WATERFORD TOWNSHIP PUBLIC SCHOOLS

    Source: The MLS. This data may not be complete. We recommend contacting the local school district to confirm school assignments for this home.

    Get a cash offer in 3 minutes
    Find out how much your home could sell for in as little as 3 minutes with a no-obligation cash offer.
    Estimated market value
    $455,800
    Get a cash offer in 3 minutes
    Find out how much your home could sell for in as little as 3 minutes with a no-obligation cash offer.
    Estimated market value
    $455,800