Skip main navigation
Closed
  • $955,000

    4 Journey Way, Fraser, CO 80442

    2beds
    2baths
    1,246sqft
    Multi Family
    Built in 2017
    -- sqft lot
    $954,700 Zestimate®
    $766/sqft
    $3,700 Estimated rent

    Home value

    $954,700

    $907,000 - $1.00M

    $3,700/mo

    Zestimate® history
    Loading
    Loading...

    Owner options

    List your home for rent

    $3,700/mo

    Rent Zestimate®

    Find your next renter with Zillow Rental Manager. Plus, with online applications, you can quickly screen prospective tenants – for free.

    Learn more

    $3,700/mo

    Rent Zestimate®

    Refinance and save

    $4,560/mo

    Est. payment

    Refinancing to a lower rate could help reduce your monthly payments and save thousands over the life of the loan.

    See today's rates

    $4,560/mo

    Est. payment

    Explore your selling options

    Work with a Zillow partner agent

    Leverage their expertise and Zillow's premium Showcase listings to get your home seen by more buyers.

    Get started

    List with your own agent

    Get your home in front of millions of buyers by listing it on Zillow.

    Learn how to do it

    Sell it yourself

    Take full control of how buyers see your home on Zillow by listing For Sale by Owner (FSBO).

    List your home

    What's special

    Vaulted ceilingsBeautiful hard surface flooringOpen dining areaAmple storage capacityDark wood cabinetryPrivate hot tubSpacious loft
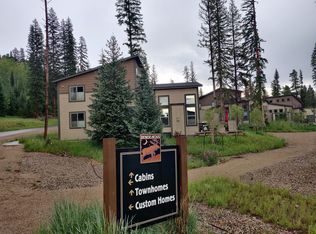
    **Seller is currently offering an incentive to buy down the buyer's mortgage interest rate by as much as 2% points. Inquire for details and conditions** Location, location, location! This spacious and beautifully furnished paired cabin in the highly desirable Rendezvous community is a must see! This home is fresh, pristine, and ready to enjoy and/or rent. It is being sold fully furnished and turnkey. Featuring 2 bedrooms plus a loft (sleeps 8). Upon entry you'll be greeted by the beautiful hard surface flooring, dark wood cabinetry, stone countertops, and stainless-steel appliances that the mindfully appointed kitchen has to offer. The expansive feeling in the living room is provided by towering, vaulted ceilings and creates a space that's overflowing with natural light. The luxurious kitchen and bright living room are linked through the open dining area, creating an all-encompassing ''great room'' environment. Just above the great room you'll find a spacious loft with even taller ceilings, ideal for a home office, playroom, or space for extra sleeping capacity separate from the 2 main bedrooms. The roomy main floor primary bedroom provides dual closets with ample storage capacity, a large bathroom, located in the hallway adjacent to the primary bedroom. This bathroom includes dual vanity sinks, stone countertops, and a walk-in shower. In the secondary bedroom you will find a generous amount space for multiple bunk beds, or an oversized guest room. Another bathroom with a tub shower combo, subway tile shower walls, stone countertops on this level, provides a clean and bright feeling. Relax on the patio with your own private hot tub and wood privacy wall separating you from the neighbors. Space for a grill and a firepit make entertaining a breeze. Access expansive trail systems right from your backdoor and take advantage of the resort shuttle and private Club Rendezvous at the base of Winter Park Resort. This home is walkable to downtown Winter Park and all the shops, restaurants, summertime concert venue and other amenities.

    Zillow last checked:

    Listing updated:

    Listed by:

    Team TREC - The Real Estate Company 970-426-5500,

    The Real Estate Company

    Bought with:

    Team TREC - The Real Estate Company, 100069769

    The Real Estate Company

    Source: GCBOR,MLS#: 23-169

    Facts & features

    Interior

    Bedrooms & bathrooms
    • Bedrooms: 2
    • Bathrooms: 2
    Heating
    • Forced Air, Natural Gas
    Appliances
    • Included: Dishwasher, Disposal, Microwave, Oven, Range, Refrigerator, Washer/Dryer
    • Laundry: Dryer Hookup, Washer Hookup
    Interior area
    • Total structure area: 1,406
    • Total interior livable area: 1,246 sqft

    Property

    Parking
    • Total spaces: 1
    • Parking features: Garage
    • Garage spaces: 1
    Lot
    • Size: 3,049 sqft
    Details
    • Parcel number: 158728223035

    Construction

    Type & style
    • Home type: MultiFamily
    • Property subtype: Multi Family
    Materials
    • Frame
    Condition
    • New construction: No
    • Year built: 2017

    Utilities & green energy

    • Water: Public, Tap Fee Paid

    Community & neighborhood

    Location
    • Region: Fraser
    • Subdivision: Rendezvous

    HOA & financial

    HOA
    • Has HOA: Yes
    • HOA fee: $244 monthly
    • Services included: Insurance, Trash, Snow Removal
    • Association name: Allegiant Mgmt
    • Association phone: 970-726-5701

    Price history

    DateEventPrice
    9/5/2023Sold$955,000-1%$766/sqft
    Source: GCBOR #23-169 Report a problem
    7/31/2023Pending sale$965,000$774/sqft
    Source: GCBOR #23-169 Report a problem
    7/10/2023Listed for sale$965,000$774/sqft
    Source: GCBOR #23-169 Report a problem
    7/2/2023Pending sale$965,000$774/sqft
    Source: GCBOR #23-169 Report a problem
    6/28/2023Price change$965,000-3.3%$774/sqft
    Source: GCBOR #23-169 Report a problem
    6/9/2023Price change$998,000-2.6%$801/sqft
    Source: GCBOR #23-169 Report a problem
    5/3/2023Price change$1,025,000-2.4%$823/sqft
    Source: GCBOR #23-169 Report a problem
    3/15/2023Listed for sale$1,050,000+10.5%$843/sqft
    Source: GCBOR #23-169 Report a problem
    8/26/2022Sold$950,000+118.6%$762/sqft
    Source: Public Record Report a problem
    3/29/2018Sold$434,515$349/sqft
    Source: Public Record Report a problem

    Public tax history

    YearProperty taxesTax assessment
    2024$6,443 +45.4%$59,770 -5.2%
    2023$4,430 -1.6%$63,050 +62.7%
    2022$4,502 $38,750 -2.8%
    2021-- $39,860 +15.7%
    2020$3,707 +45.8%$34,440
    2019$2,543 +2910.1%$34,440 +1255.9%
    2017$84 -70.7%$2,540 +229.9%
    2016$289 $770
    2015-- $770

    Find assessor info on the county website

    Neighborhood: 80442

    Nearby schools

    GreatSchools rating
    Get pre-qualified for a loan
    At Zillow Home Loans, we can pre-qualify you in as little as 5 minutes with no impact to your credit score.

    An equal housing lender. NMLS #10287.