Skip main navigation
For sale
  • $3,200,000

    4 Judge Road, Roxbury, CT 06783

    3beds
    1,974sqft
    : 
    $19,771/mo
    Get pre-qualified
    Single Family Residence
    Built in 1977
    23 Acres Lot
    $-- Zestimate®
    $1,621/sqft
    $-- HOA

    What's special

    Large well-lit indoor arenaCommercial sprinkler systemFeed roomCape-style homeLaundry areaHay storageWash stall
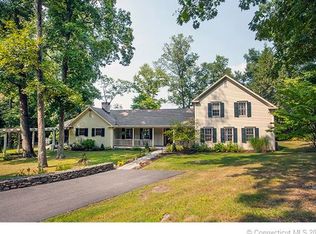
    Exceptional equestrian estate featuring a fully equipped horse facility and charming Cape-style home. Ideal for equestrians, trainers, or boarding professionals, the property offers 16 rubber-matted stalls, a large well-lit indoor arena, and a second-floor viewing lounge with kitchen amenities-perfect for lessons, clinics, and entertaining. The barn includes a wash stall, feed room, hay storage, boarder tack lockers, laundry area, and full bath. Safety is enhanced by a commercial sprinkler system. Owned pole-mounted solar panels are installed but are not currently operational. Outside, expansive grass paddocks and a large sand/stone dust outdoor arena provide ample space for training and turnout. Bordering Land Trust property with a river and miles of trails, you can horseback ride or hike directly from your back door. "The Shepaug is one of those rivers that looks like it was painted by someone who had too much talent and not enough canvas." written by Charles Hayes. The Cape-style home features 3 bedrooms and 2 full baths, blending classic New England character with modern comfort. A 2-car attached garage is complemented by a detached 4-car garage, plus an additional detached 3-car garage with a second-floor apartment-ideal for guests, staff, rental income, or a home office. Set far enough from the barn to provide privacy, yet close enough for convenient horse care, this versatile property is perfectly suited for a boarding or training operation, multi-generational living, or a private equestrian retreat. A rare opportunity combining lifestyle, income potential, and exceptional equestrian amenities.
    34 days
    |
    573
    |
    12
    |

    Zillow last checked:

    Listing updated:

    Listed by:

    Pat Lahoud Lahoud (860)866-7756,

    William Pitt Sotheby's Int'l 860-868-6600

    Source: Smart MLS,MLS#: 24186522MLS Logo

      Facts & features

      Interior

      Bedrooms & bathrooms
      • Bedrooms: 3
      • Bathrooms: 2
      • Full bathrooms: 2
      Primary bedroom
      • Features: Hardwood Floor
      • Level: Upper
      Bedroom
      • Features: Hardwood Floor
      • Level: Upper
      Bedroom
      • Features: Hardwood Floor
      • Level: Upper
      Dining room
      • Features: Hardwood Floor
      • Level: Main
      Kitchen
      • Features: Granite Counters, Tile Floor
      • Level: Main
      Living room
      • Features: Fireplace, Hardwood Floor
      • Level: Main
      Heating
      • Hot Water, Oil
      Cooling
      • Window Unit(s)
      Appliances
      • Included: Oven/Range, Microwave, Refrigerator, Dishwasher, Washer, Dryer, Water Heater
      Features
      • In-Law Floorplan
      • Basement: Full,Unfinished
      • Attic: None
      • Number of fireplaces: 1
      Interior area
      • Total structure area: 1,974
      • Total interior livable area: 1,974 sqft
      • Finished area above ground: 1,974

      Property

      Parking
      • Total spaces: 9
      • Parking features: Attached, Detached
      • Attached garage spaces: 9
      Features
      • Fencing: Partial,Fenced
      Lot
      • Size: 23 Acres
      • Features: Secluded
      Details
      • Additional structures: Barn(s), Stable(s)
      • Parcel number: 866211
      • Zoning: C
      • Horses can be raised: Yes
      • Horse amenities: Paddocks

      Construction

      Type & style
      • Home type: SingleFamily
      • Architectural style: Cape Cod
      • Property subtype: Single Family Residence
      Materials
      • Clapboard
      • Foundation: Concrete Perimeter
      • Roof: Asphalt
      Condition
      • New construction: No
      • Year built: 1977

      Utilities & green energy

      • Sewer: Septic Tank
      • Water: Well
      Green energy
      • Energy generation: Solar

      Community & HOA

      HOA
      • Has HOA: No
      Location
      • Region: Roxbury

      Financial & listing details

      • Price per square foot: $1,621/sqft
      • Tax assessed value: $487,690
      • Annual tax amount: $6,340
      • Date on market: 6/26/2026

        Estimated market value

        Not available

        Estimated sales range

        Not available

        Not available

        Price history

        DateEventPrice
        6/26/2026Listed for sale$3,200,000$1,621/sqft
        Source: Smart MLS #24186522 Report a problem
        3/28/2026Listing removed$3,200,000$1,621/sqft
        Source: Smart MLS #24128289 Report a problem
        10/2/2025Listed for sale$3,200,000+326.7%$1,621/sqft
        Source: Smart MLS #24128289 Report a problem
        7/5/2016Sold$750,000$380/sqft
        Source: Public Record Report a problem

        Public tax history

        YearProperty taxesTax assessment
        2025$6,340 +3.2%$487,690
        2024$6,145 $487,690
        2023$6,145 -6.8%$487,690 +12.8%
        2022$6,595 -1%$432,440
        2021$6,660 -2.5%$432,440
        2020$6,833 -0.1%$432,440 +0.2%
        2019$6,840 -9.8%$431,560 -9.8%
        2018$7,585 -1.9%$478,580 -12.1%
        2017$7,733 +35.3%$544,550 +30.5%
        2016$5,717 $417,330
        Find assessor info on the county website

        Monthly payment

        Est. payment

        Payment breakdown

        Explore the cost of this home by adjusting the details. Changes won't be saved.
        All calculations are estimates and provided by Zillow, Inc. for informational purposes only. Actual amounts may vary.
        HOA fees may include property taxes on listings classified as Co-Ops. Contact the listing agent and/or owner for fee details.
        Mortgage interest rates are dependent on a number of factors, including credit score, down payment, and repayment length. Interest rate data provided by Zillow Group Marketplace, Inc. as of 1/1/1970 from various mortgage lenders with which we have lead or other similar arrangements; the Estimated Payment is an average of those rates.
        See how much you could borrow to make a competitive offer.

        Climate risks

        Neighborhood: 06783

        Getting around

        0 / 100
        Car-Dependent
        13 / 100
        Somewhat Bikeable

        Nearby schools

        GreatSchools rating

        A local agent can set up tours, give advice and negotiate with sellers.

        Browse local experts