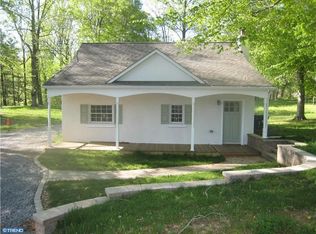
Welcome to 4 Judith Lane – A Charming Ranch in Thornbury Township Nestled in the serene Thornbury Township, this beautifully maintained and thoughtfully expanded stone and stucco ranch offers both privacy and elegance. Set far back off the road with a stunning array of flowering trees and shrubs, this home provides a peaceful retreat while remaining close to everything you need. Spanning 5 spacious bedrooms and 4 full bathrooms, this home has been designed for comfort and style. The main bathroom features a unique fixed glass window, double vanity bowls, and a clean, modern soaking tub, creating a soothing space. Radiant floor heating ensures the floors remain cozy and warm throughout the room. The kitchen is a gourmet dream, with a smooth-top electric stove, built-in stainless steel appliances, and a generously sized stainless refrigerator. Perfect for gatherings, this home offers ample room, with a cozy living area that includes a Vermont castings wood stove and a large window seat bench in the lower level. The master suite is a private sanctuary, featuring a walk-in cedar closet, a beautifully crafted stone and glass block shower, double vanity bowls, and a wood-burning/gas fireplace. With the added bonus of a ceiling fan for comfort, this is a space where you can truly unwind. For those who love to entertain, the backyard is a dream. The maintenance-free deck and lower-level patio provide ample space for relaxation and dining, while the large concrete pad is perfect for extra seating. Included is also the permanent automatic generator set with transfer switch that turns itself on and off in the event of a power interruption. Enjoy privacy and tranquility as the backyard expands into a 99-year lease with the 'Core of Engineers,' connecting you to the private paths and open spaces of the Cherry Creek community. Additional features include a 2-car garage with remote controls, a stone walled driveway, and a built-in storage shed for tools and equipment. The fully finished lower level includes a full bath, office, den, living/dining area, wet bar, and even an artist’s studio – offering endless possibilities for work, play, or creative endeavors. You'll enjoy your home gym and all the included equipment too! Located just minutes from the charming college town of West Chester, this home offers a perfect blend of tranquility and convenience. West Chester is known for its vibrant community, featuring events like parades, chili cook-offs, and festivals throughout the year. You'll also enjoy tax-free shopping in nearby Delaware and access to the award-winning West Chester School District, which is recognized year after year for excellence. With easy access to major highways including I-95, Route 322, and the Blue Route, this home is perfectly positioned for both work and play. Come see for yourself why this fabulous house in a fabulous location could be your next dream home!
Sold for $795,000
Zillow last checked:
Listing updated:
Bought with:
Maureen Hewitt, RS154240A
RE/MAX Town & Country
Jennifer Hewitt, RS286689
RE/MAX Town & Country
Source: Bright MLS,MLS#: PADE2085780
Price history
| Date | Event | Price |
|---|---|---|
| 6/19/2025 | Sold | $795,000$199/sqft |
Source:  Bright MLS #PADE2085780 Report a problem Bright MLS #PADE2085780 Report a problem | ||
| 4/23/2025 | Pending sale | $795,000$199/sqft |
Source: Bright MLS #PADE2085780 Report a problem | ||
| 4/15/2025 | Price change | $795,000-6%$199/sqft |
Source: Bright MLS #PADE2085780 Report a problem | ||
| 4/7/2025 | Listed for sale | $845,900+124.1%$211/sqft |
Source: Bright MLS #PADE2085780 Report a problem | ||
| 5/17/2010 | Sold | $377,500+37.3%$94/sqft |
Source: Public Record Report a problem | ||
| 11/13/2001 | Sold | $275,000$69/sqft |
Source: Public Record Report a problem | ||
| 8/26/1997 | Sold | $275,000+10%$69/sqft |
Source: Public Record Report a problem | ||
| 10/21/1994 | Sold | $249,900$62/sqft |
Source: Public Record Report a problem | ||

Get a cash offer in 3 minutes
Find out how much your home could sell for in as little as 3 minutes with a no-obligation cash offer.
Estimated market value
$812,500
