A+ LOCATION in a desirable neighborhood with no through traffic & easy access to Route 3! Versatile home offers an impressive combination of space, updates and outdoor living. A reputable Hancock Builders addition creates an opportunity for an ADA-COMPLIANT IN-LAW, TEEN SUITE or RENTAL. Its vaulted great room can function as a studio bedroom/living area with a partial kitchen, full bathroom & laundry hookup nearby. In the original home, a desirable open floor plan connects the kitchen & dining room. The recently updated kitchen features GE Profile black stainless-steel appliances (preferred gas cooking), new quartz countertops with an undermount sink, faucet & a large eat-in peninsula. The expansive family room spans the width of the home, creating an inviting gathering space with a fireplace for ambiance, fresh paint & abundant natural light streaming through a bay window at one end & a slider to the deck at the other. Upstairs 4 bedrooms are conveniently located on the same level, each with hardwood flooring, new 6-panel wood doors & trim, & easy access to the updated full bathroom with new vanity, sink, tub surround & toilet. Second-floor laundry is conveniently located just steps from the bedrooms. The LEVEL & FENCED BACKYARD is perfect for children & pets, with a large deck for soaking up the sun & grilling with a convenient natural gas line, plus a 16' x 16' patio beneath a pergola with a ceiling fan & lighting for relaxing in the shade or enjoying evenings outdoors! A spacious 20' x 10' shed with ramp provides excellent storage for tools, toys & outdoor equipment. The expansive lawn extends beyond the fence to the wooded border. Additional improvements include replaced furnace & AC condenser for the original home, plus new interior staircase hardwood treads, railing & balusters. Bathrooms, exterior doors, bulkhead & shutters have all been freshly painted. There is nothing to do but move in and enjoy! Click blue "V" icon to see VIDEO tour *** OFFERS DUE Wed 9/2 at noon ***
For sale
$774,000
4 Julio St, Chelmsford, MA 01824
4beds
2,288sqft
Single Family Residence
Built in 1963
0.55 Acres Lot
$754,500 Zestimate®
$338/sqft
$-- HOA
What's special
Recently updated kitchenSlider to the deckLarge eat-in peninsulaVaulted great roomPreferred gas cooking
- 4 days
- 1,116
- 53
Zillow last checked:
Listing updated:
Listed by:
Flynn Team 978-257-0677,
Keller Williams Realty-Merrimack 978-692-3280,
Robin Flynn 978-257-0677
Source: MLS PIN,MLS#: 73569067
Facts & features
Interior
Bedrooms & bathrooms
- Bedrooms: 4
- Bathrooms: 3
- Full bathrooms: 2
- 1/2 bathrooms: 1
Primary bedroom
- Features: Ceiling Fan(s), Flooring - Hardwood, Lighting - Overhead, Closet - Double
- Level: Second
- Area: 180
- Dimensions: 15 x 12
Bedroom 2
- Features: Ceiling Fan(s), Closet, Flooring - Hardwood, Lighting - Overhead
- Level: Second
- Area: 169
- Dimensions: 13 x 13
Bedroom 3
- Features: Closet, Flooring - Hardwood
- Level: Second
- Area: 121
- Dimensions: 11 x 11
Bedroom 4
- Features: Closet, Flooring - Hardwood
- Level: Second
- Area: 121
- Dimensions: 11 x 11
Bathroom 1
- Features: Bathroom - Full, Bathroom - With Shower Stall, Closet, Flooring - Laminate, Dryer Hookup - Electric, Recessed Lighting
- Level: First
- Area: 100
- Dimensions: 10 x 10
Bathroom 2
- Features: Bathroom - Half, Closet - Linen, Flooring - Stone/Ceramic Tile, Lighting - Overhead
- Level: First
- Area: 40
- Dimensions: 8 x 5
Bathroom 3
- Features: Bathroom - Full, Bathroom - With Tub & Shower, Closet - Linen, Flooring - Stone/Ceramic Tile
- Level: Second
- Area: 56
- Dimensions: 8 x 7
Dining room
- Features: Closet, Flooring - Hardwood, Chair Rail, Open Floorplan, Lighting - Overhead, Crown Molding
- Level: First
- Area: 216
- Dimensions: 18 x 12
Family room
- Features: Ceiling Fan(s), Window(s) - Bay/Bow/Box, Deck - Exterior, Slider, Lighting - Overhead
- Level: First
- Area: 312
- Dimensions: 24 x 13
Kitchen
- Features: Flooring - Stone/Ceramic Tile, Countertops - Stone/Granite/Solid, Countertops - Upgraded, Kitchen Island, Exterior Access, Open Floorplan, Peninsula, Lighting - Pendant, Lighting - Overhead
- Level: First
- Area: 204
- Dimensions: 17 x 12
Heating
- Forced Air, Natural Gas
Cooling
- Central Air
Appliances
- Included: Gas Water Heater, Range, Dishwasher, Microwave, Refrigerator, Washer, Dryer
- Laundry: Second Floor, Electric Dryer Hookup
Features
- Ceiling Fan(s), Vaulted Ceiling(s), Recessed Lighting, Great Room, Kitchen, Mud Room
- Flooring: Flooring - Wall to Wall Carpet, Laminate, Flooring - Stone/Ceramic Tile
- Basement: Full,Interior Entry
- Number of fireplaces: 1
- Fireplace features: Family Room
Interior area
- Total structure area: 2,288
- Total interior livable area: 2,288 sqft
- Finished area above ground: 2,288
Video & virtual tour
Property
Parking
- Total spaces: 4
- Parking features: Detached, Paved Drive, Off Street, Paved
- Has garage: Yes
- Uncovered spaces: 4
Features
- Patio & porch: Deck - Composite, Patio
- Exterior features: Deck - Composite, Patio, Rain Gutters, Storage, Fenced Yard
- Fencing: Fenced
Lot
- Size: 0.55 Acres
- Features: Level
Details
- Parcel number: M:0106 B:0408 L:16,3910319
- Zoning: RB
Construction
Type & style
- Home type: SingleFamily
- Architectural style: Colonial
- Property subtype: Single Family Residence
Materials
- Foundation: Concrete Perimeter
- Roof: Shingle
Condition
- Year built: 1963
Utilities & green energy
- Sewer: Public Sewer
- Water: Public
- Utilities for property: for Gas Range, for Gas Oven, for Electric Dryer
Green energy
- Energy efficient items: Thermostat
- Energy generation: Solar
Community & HOA
Community
- Features: Public Transportation, Walk/Jog Trails, Highway Access, Public School
- Subdivision: MLS PAPERCLIP: home improvements, plot plan, floor plan, disclosure, OFFER INSTRUCTIONS
HOA
- Has HOA: No
Location
- Region: Chelmsford
Financial & listing details
- Price per square foot: $338/sqft
- Tax assessed value: $592,000
- Annual tax amount: $8,229
- Date on market: 8/27/2026
- Exclusions: Weber Grill, Tv/Bracket In Addition: Negotiable: Kitchen Island, Generator, Family Room Console
- Road surface type: Paved
Estimated market value
$754,500
$717,000 - $792,000
$4,321/mo
Price history
| Date | Event | Price |
|---|---|---|
| 8/27/2026 | Listed for sale | $774,000+143.8%$338/sqft |
Source: MLS PIN #73569067 Report a problem | ||
| 12/5/2002 | Sold | $317,500$139/sqft |
Source: Public Record Report a problem | ||
Public tax history
| Year | Property taxes | Tax assessment |
|---|---|---|
| 2025 | $8,229 +1.6% | $592,000 -0.4% |
| 2024 | $8,097 +3.8% | $594,500 +9.5% |
| 2023 | $7,799 +7.5% | $542,700 +18% |
| 2022 | $7,254 +2% | $460,000 +1.8% |
| 2021 | $7,113 +4.3% | $451,900 +9% |
| 2020 | $6,819 +7.4% | $414,500 +6.8% |
| 2019 | $6,347 -4.4% | $388,200 +5% |
| 2018 | $6,640 +2.7% | $369,700 +2.5% |
| 2017 | $6,464 +1.7% | $360,700 +2.4% |
| 2016 | $6,354 +1.5% | $352,400 +5.3% |
| 2015 | $6,261 +3.7% | $334,800 +5.2% |
| 2014 | $6,038 +2.1% | $318,100 -3.4% |
| 2013 | $5,911 +0.1% | $329,300 -2.5% |
| 2012 | $5,905 +3.1% | $337,600 -1.4% |
| 2011 | $5,725 +4.3% | $342,400 -5.5% |
| 2010 | $5,489 +4.3% | $362,300 -3.2% |
| 2009 | $5,265 +15.5% | $374,200 +10.8% |
| 2008 | $4,560 -2.2% | $337,800 -9.2% |
| 2007 | $4,662 +9.5% | $372,100 +14.6% |
| 2006 | $4,259 -1.4% | $324,600 +1.4% |
| 2005 | $4,318 +14.5% | $320,100 +11.5% |
| 2004 | $3,771 +8.1% | $287,200 +15.7% |
| 2003 | $3,489 +13.6% | $248,300 +27.5% |
| 2001 | $3,070 +1.9% | $194,800 +12.1% |
| 2000 | $3,014 +8.3% | $173,800 +13.1% |
| 1999 | $2,784 | $153,700 |
Find assessor info on the county website
Monthly payment
Est. payment
Payment breakdown
Explore the cost of this home by adjusting the details. Changes won't be saved.Climate risks
Neighborhood: Kings Grant/Russell Mill
Nearby schools
Schools provided by the listing agent
- Elementary: South Row
- Middle: Parker (5-6), Mccarthy (7-8)
- High: Chelmsford High School
Source: MLS PIN. This data may not be complete. We recommend contacting the local school district to confirm school assignments for this home.
Similar homes
- $642,9004 bd2 ba1.9k sqft11 McFarlin Rd, Chelmsford, MA 01824For Sale
 MLS ID #73528965, Rachel Amato, Century 21 Your Way. MLS PIN
 - $674,9003 bd2 ba2.2k sqft131 Main St, North Chelmsford, MA 01863For Sale
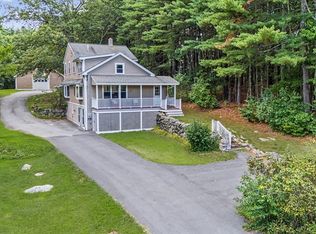 MLS ID #73569064, Raymond Boutin, RE/MAX Innovative Properties. MLS PIN
 - $849,0004 bd3 ba2.2k sqft10 Albert St, Billerica, MA 01821For Sale
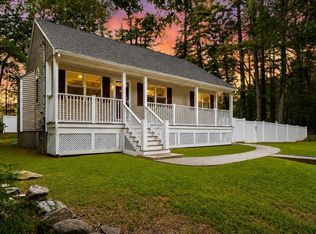 MLS ID #73568173, Justin Brown, Three Hills Real Estate Service, LLC. MLS PIN
 - $813,0004 bd3 ba2.3k sqft55 Friendship St, Billerica, MA 01821For Sale
 MLS ID #73567679, Thomas McDevitt, Chinatti Realty Group, Inc.. MLS PIN
