Skip main navigation
Sold for $615,000
  • $615,000

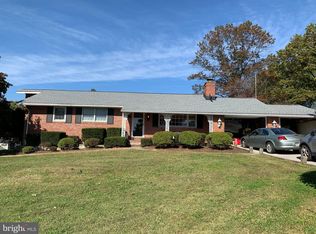
    4 Junco Ct, Cockeysville, MD 21030

    3beds
    2,000sqft
    Single Family Residence
    Built in 1961
    0.44 Acres Lot
    $628,700 Zestimate®
    $308/sqft
    $3,202 Estimated rent

    Home value

    $628,700

    $597,000 - $660,000

    $3,202/mo

    Zestimate® history
    Loading
    Loading...

    Owner options

    List your home for rent

    $3,202/mo

    Rent Zestimate®

    Find your next renter with Zillow Rental Manager. Plus, with online applications, you can quickly screen prospective tenants – for free.

    Learn more

    $3,202/mo

    Rent Zestimate®

    Refinance and save

    $3,779/mo

    Est. payment

    Refinancing to a lower rate could help reduce your monthly payments and save thousands over the life of the loan.

    See today's rates

    $3,779/mo

    Est. payment

    Explore your selling options

    Work with a Zillow partner agent

    Leverage their expertise and Zillow's premium Showcase listings to get your home seen by more buyers.

    Get started

    List with your own agent

    Get your home in front of millions of buyers by listing it on Zillow.

    Learn how to do it

    Sell it yourself

    Take full control of how buyers see your home on Zillow by listing For Sale by Owner (FSBO).

    List your home

    What's special

    SELLER HAS RECEIVED AN OFFER AND IS SETTING A CONTRACT DEADLINE OF 2PM ON MONDAY, SEPTEMBER 16TH. Welcome to 4 Junco Court, a beautifully maintained residence nestled in the heart of Cockeysville, MD. This exceptional home offers a harmonious blend of classic elegance and modern comfort, making it the perfect retreat for both relaxation and entertaining. Prime Location: Situated on a serene cul-de-sac, this property provides privacy and tranquility while being conveniently close to local amenities, schools, and major commuter routes . Both baths were remodeled in 2017. Gleaming hardwood floors throughout. Kitchen features 42" cabinets with appliances new in 2017, Corian counters and Dura ceramic floor. The inside flows out to the massive stone patio with beautiful landscaping. This outdoor space is where you will want to spend your time! Master suite with ensuite bath. The 23 x28 finished lower level and one car attached garage.

    Zillow last checked:

    Listing updated:

    Listed by:

    Linda Borgmann 443-286-1725,

    Cummings & Co. Realtors

    Bought with:

    Aviva Karpe, 663199

    Cummings & Co. Realtors

    Source: Bright MLS,MLS#: MDBC2107272MLS Logo

    Facts & features

    Interior

    Bedrooms & bathrooms
    • Bedrooms: 3
    • Bathrooms: 2
    • Full bathrooms: 2
    • Main level bathrooms: 2
    • Main level bedrooms: 3
    Basement
    • Area: 1400
    Heating
    • Forced Air, Natural Gas
    Cooling
    • Ceiling Fan(s), Central Air, Electric
    Appliances
    • Included: Microwave, Built-In Range, Dishwasher, Dryer, Oven/Range - Gas, Refrigerator, Stainless Steel Appliance(s), Washer, Gas Water Heater
    Features
    • Ceiling Fan(s), Entry Level Bedroom, Floor Plan - Traditional, Formal/Separate Dining Room, Pantry, Primary Bath(s), Recessed Lighting
    • Flooring: Carpet
    • Windows: Screens
    • Basement: Full,Partially Finished,Exterior Entry
    • Number of fireplaces: 1
    • Fireplace features: Glass Doors, Gas/Propane
    Interior area
    • Total structure area: 2,800
    • Total interior livable area: 2,000 sqft
    • Finished area above ground: 1,400
    • Finished area below ground: 600

    Property

    Parking
    • Total spaces: 1
    • Parking features: Garage Faces Front, Attached
    • Attached garage spaces: 1
    Accessibility
    • Accessibility features: None
    Features
    • Levels: One
    • Stories: 1
    • Patio & porch: Patio
    • Exterior features: Extensive Hardscape
    • Pool features: None
    • Has view: Yes
    • View description: Garden
    • Frontage type: Road Frontage
    Lot
    • Size: 0.44 Acres
    • Dimensions: 1.00 x
    • Features: Cul-De-Sac, Landscaped, Private
    Details
    • Additional structures: Above Grade, Below Grade
    • Parcel number: 04080819010760
    • Zoning: RESIDENTIAL
    • Special conditions: Standard

    Construction

    Type & style
    • Home type: SingleFamily
    • Architectural style: Ranch/Rambler
    • Property subtype: Single Family Residence
    Materials
    • Brick
    • Foundation: Block
    Condition
    • New construction: No
    • Year built: 1961

    Utilities & green energy

    • Sewer: On Site Septic
    • Water: Public

    Community & neighborhood

    Location
    • Region: Cockeysville
    • Subdivision: Dun Rovin

    Other

    Other facts
    • Listing agreement: Exclusive Right To Sell
    • Ownership: Fee Simple

    Price history

    DateEventPrice
    9/26/2024Sold$615,000+23%$308/sqft
    Source: Bright MLS #MDBC2107272 Report a problem
    9/17/2024Pending sale$500,000$250/sqft
    Source: Bright MLS #MDBC2107272 Report a problem
    9/16/2024Listing removed$500,000$250/sqft
    Source: Bright MLS #MDBC2107272 Report a problem
    9/13/2024Listed for sale$500,000+82.5%$250/sqft
    Source: Bright MLS #MDBC2107272 Report a problem
    6/20/2017Sold$274,000$137/sqft
    Source: Public Record Report a problem

    Public tax history

    YearProperty taxesTax assessment
    2025$4,286 +13.2%$315,800 +1.1%
    2024$3,786 +1.1%$312,367 +1.1%
    2023$3,744 +1.1%$308,933 +1.1%
    2022$3,703 +2.3%$305,500 +2.3%
    2021$3,621 +2.3%$298,733 +2.3%
    2020$3,539 +2.4%$291,967 +2.4%
    2019$3,457 +0.6%$285,200 +0.6%
    2018$3,437 +0.6%$283,567 +0.6%
    2017$3,417 +7.8%$281,933 +0.6%
    2016$3,169 $280,300 +0.1%
    2015$3,169 $280,033 +0.1%
    2014$3,169 $279,767 +0.1%
    2013-- $279,500
    2012-- $279,500
    2011-- $279,500 -20.5%
    2010-- $351,580 +8.4%
    2009-- $324,282 +9.2%
    2008-- $296,986 +10.1%
    2007-- $269,690 +13.2%
    2006-- $238,310 +15.2%
    2005-- $206,930 +17.9%
    2004-- $175,550 +4.5%
    2003-- $168,030 +4.7%
    2002-- $160,510 +4.9%
    2001-- $152,990

    Find assessor info on the county website

    Neighborhood: 21030

    Nearby schools

    GreatSchools rating
    Schools provided by the listing agent
    • District: Baltimore County Public Schools

    Source: Bright MLS. This data may not be complete. We recommend contacting the local school district to confirm school assignments for this home.

    Get a cash offer in 3 minutes
    Find out how much your home could sell for in as little as 3 minutes with a no-obligation cash offer.
    Estimated market value
    $628,700
    Get a cash offer in 3 minutes
    Find out how much your home could sell for in as little as 3 minutes with a no-obligation cash offer.
    Estimated market value
    $628,700