Skip main navigation
Closed
  • Listed by: Hearthside Realty, LLC
    Bought with: Barrett Sotheby's Int'l Realty
    $685,000

    4 Juniper Court, Litchfield, NH 03052

    3beds
    2,756sqft
    Condominium
    Built in 2018
    -- sqft lot
    $718,000 Zestimate®
    $249/sqft
    $4,513 Estimated rent

    Home value

    $718,000

    $668,000 - $775,000

    $4,513/mo

    Zestimate® history
    Loading
    Loading...

    Owner options

    List your home for rent

    $4,513/mo

    Rent Zestimate®

    Find your next renter with Zillow Rental Manager. Plus, with online applications, you can quickly screen prospective tenants – for free.

    Learn more

    $4,513/mo

    Rent Zestimate®

    Refinance and save

    $3,758/mo

    Est. payment

    Refinancing to a lower rate could help reduce your monthly payments and save thousands over the life of the loan.

    See today's rates

    $3,758/mo

    Est. payment

    Explore your selling options

    Work with a Zillow partner agent

    Leverage their expertise and Zillow's premium Showcase listings to get your home seen by more buyers.

    Get started

    List with your own agent

    Get your home in front of millions of buyers by listing it on Zillow.

    Learn how to do it

    Sell it yourself

    Take full control of how buyers see your home on Zillow by listing For Sale by Owner (FSBO).

    List your home

    What's special

    Steam showerGas fire pitGleaming hardwood floorsQuiet cul-de-sacFully fenced private backyardGolf simulator set-upCustom paver patio
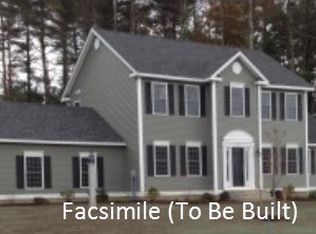
    Rare Litchfield 6-year-old Colonial style condex that looks and feels like a single family home (only an 8' section of garage wall touching the adjoining unit). Set on a 2.84 acre wooded lot at the end of a quiet cul-de-sac and built with top-of-the-line systems, this southernly exposed home is spacious, bright and sure to impress! Inside you'll find 9' ceilings throughout the 1st floor with 10' ceilings in the 27' deep 2-car garage and bonus 8'x11' heated workshop/storage room. Many beautiful features and upgrades including: stone paver covered front porch with recessed lights; gleaming hardwood floors throughout; granite counters in the kitchens and baths; Bosch & Whirlpool stainless appliances; crown molding throughout the 1st floor; custom mudroom with built-in cubbies; 11'x8' walk-in closet and steam shower in the primary suite; 2nd floor laundry room; custom built-in entertainment center; built-in ceiling recessed projector screen and ceiling mounted projector; a granite bar, golf simulator set-up, and 1/2 bath in the basement with 10' high ceilings; and a spacious custom paver patio out back piped for a gas fire pit and grill inside the fully fenced private backyard. Everything is only 6 years old and thoughtfully constructed with lots of extras including an irrigation system, whole house generator, it's own private septic, public water supply, high efficiency AirEase gas furnace and Rinnai tankless water heater, central air & central vac.

    Zillow last checked:

    Listing updated:

    Listed by:

    Lisa C Boucher,

    Hearthside Realty, LLC 603-782-4618

    Bought with:

    Maria Doctor

    Barrett Sotheby's Int'l Realty

    Source: PrimeMLS,MLS#: 5018235MLS Logo

    Facts & features

    Interior

    Bedrooms & bathrooms
    • Bedrooms: 3
    • Bathrooms: 4
    • Full bathrooms: 1
    • 3/4 bathrooms: 1
    • 1/2 bathrooms: 2
    Heating
    • Propane, Forced Air, Vented Gas Heater, Heat Pump, Hot Air
    Cooling
    • Central Air
    Appliances
    • Included: Dishwasher, Microwave, Gas Range, Refrigerator
    • Laundry: 2nd Floor Laundry
    Features
    • Central Vacuum, Bar, Primary BR w/ BA, Indoor Storage, Wired for Sound, Walk-In Closet(s), Smart Thermostat, Bidet
    • Flooring: Ceramic Tile, Hardwood
    • Basement: Finished,Exterior Stairs,Interior Stairs,Walk-Up Access
    Interior area
    • Total structure area: 3,204
    • Total interior livable area: 2,756 sqft
    • Finished area above ground: 2,056
    • Finished area below ground: 700

    Property

    Parking
    • Total spaces: 2
    • Parking features: Paved, Garage
    • Garage spaces: 2
    Features
    • Levels: Two
    • Stories: 2
    • Patio & porch: Patio, Covered Porch
    • Fencing: Full
    • Frontage length: Road frontage: 265
    Lot
    • Size: 2.84 Acres
    • Features: Wooded
    Details
    • Zoning description: Residential

    Construction

    Type & style
    • Home type: Condo
    • Architectural style: Colonial
    • Property subtype: Condominium
    Materials
    • Wood Frame
    • Foundation: Concrete
    • Roof: Architectural Shingle
    Condition
    • New construction: No
    • Year built: 2018

    Utilities & green energy

    • Electric: 100 Amp Service, Circuit Breakers
    • Sewer: Septic Tank
    • Utilities for property: Cable

    Community & neighborhood

    Security
    • Security features: Security, HW/Batt Smoke Detector
    Location
    • Region: Litchfield

    HOA & financial

    Other financial information
    • Additional fee information: Fee: $750

    Price history

    DateEventPrice
    11/22/2024Sold$685,000-2.1%$249/sqft
    Source: PrimeMLS #5018235 Report a problem
    10/11/2024Listed for sale$699,900+400.3%$254/sqft
    Source: PrimeMLS #5018235 Report a problem
    10/31/2014Listing removed$139,900$51/sqft
    Source: Bean Group #4344782 Report a problem
    10/28/2014Listed for sale$139,900+7.6%$51/sqft
    Source: Bean Group #4344782 Report a problem
    10/10/2014Sold$130,000-7.1%$47/sqft
    Source: Agent Provided Report a problem
    7/29/2014Price change$139,900-6.1%$51/sqft
    Source: Bean Group #4344782 Report a problem
    4/2/2014Listed for sale$149,000$54/sqft
    Source: Bean Group #4344782 Report a problem

    Public tax history

    Tax history is unavailable.

    Neighborhood: 03052

    Nearby schools

    GreatSchools rating
    Schools provided by the listing agent
    • Middle: Litchfield Middle School
    • High: Campbell High School
    • District: Litchfield Sch Dst SAU #27

    Source: PrimeMLS. This data may not be complete. We recommend contacting the local school district to confirm school assignments for this home.

    Get a cash offer in 3 minutes
    Find out how much your home could sell for in as little as 3 minutes with a no-obligation cash offer.
    Estimated market value
    $718,000
    Get a cash offer in 3 minutes
    Find out how much your home could sell for in as little as 3 minutes with a no-obligation cash offer.
    Estimated market value
    $718,000