This comfortable home offers 3+ bedrooms, 1 ½ baths a spacious recently remodeled kitchen (2019) with tons of cabinet and counter space and stainless appliances that’s open to the large living room with a gas fireplace, dining area or reading nook that overlooks the backyard pool area, bamboo floors from the kitchen to the living room and down the hall. It’s the perfect home to gather everyone for holidays, celebrations or to watch the game! The new air conditioning system will keep the main level cool and comfortable during warmer weather, the pool area will be the place for fun and entertaining with the newly rebuilt pool (2021) and pool house connected to power will be perfect for setting for your pool parties and BBQs! If you need to take the party inside there is a family room, a room currently used as a bar area and a ½ bath in the finished daylight lower level. The property has abundant space for fun and games and gardening. The oversized driveway will fit lots of cars for the occupants and their guests. Desirably located just 10 minutes from the Nashua Rd business strip with everything you could need and just 8 minutes to the Manchester Airport. Come view this great home during the open houses on Sat 9/28 10am-1pm & Sun 9/29 10am-12pm.
Closed
Listed by: Realty One Group Next Level • Diane Kelly
Bought with: RE/MAX Synergy
$620,000
4 Justin Circle, Londonderry, NH 03053
3beds
2,158sqft
Single Family Residence
Built in 1977
1 Acres Lot
$647,400 Zestimate®
$287/sqft
$3,539 Estimated rent
Home value
$647,400
$615,000 - $680,000
$3,539/mo
Zestimate® history
Owner options
List your home for rent
$3,539/mo
Rent Zestimate®
Find your next renter with Zillow Rental Manager. Plus, with online applications, you can quickly screen prospective tenants – for free.
$3,539/mo
Rent Zestimate®
Refinance and save
$3,334/mo
Est. payment
Refinancing to a lower rate could help reduce your monthly payments and save thousands over the life of the loan.
$3,334/mo
Est. payment
Explore your selling options
Work with a Zillow partner agent
Leverage their expertise and Zillow's premium Showcase listings to get your home seen by more buyers.
Get startedList with your own agent
Get your home in front of millions of buyers by listing it on Zillow.
Learn how to do itSell it yourself
Take full control of how buyers see your home on Zillow by listing For Sale by Owner (FSBO).
List your homeWhat's special
Zillow last checked:
Listing updated:
Listed by:
Diane Kelly,
Realty One Group Next Level 888-888-7653
Bought with:
Jasmine Trudel
RE/MAX Synergy
Source: PrimeMLS,MLS#: 5016115
Facts & features
Interior
Bedrooms & bathrooms
- Bedrooms: 3
- Bathrooms: 2
- Full bathrooms: 1
- 1/2 bathrooms: 1
Heating
- Oil, Baseboard, Hot Water
Cooling
- Central Air
Appliances
- Included: Dishwasher, Dryer, Microwave, Electric Range, Refrigerator, Washer
Features
- Flooring: Tile, Wood, Vinyl Plank
- Basement: Finished,Full,Interior Stairs,Storage Space,Walkout,Interior Access,Exterior Entry,Walk-Out Access
- Has fireplace: Yes
- Fireplace features: Gas
Interior area
- Total structure area: 2,508
- Total interior livable area: 2,158 sqft
- Finished area above ground: 1,356
- Finished area below ground: 802
Property
Parking
- Total spaces: 6
- Parking features: Paved, Parking Spaces 6+
- Garage spaces: 1
Features
- Levels: Two
- Stories: 2
- Patio & porch: Patio
- Exterior features: Deck, Shed
- Has private pool: Yes
- Pool features: In Ground
- Fencing: Partial
- Frontage length: Road frontage: 230
Lot
- Size: 1 Acres
- Features: Landscaped
Details
- Additional structures: Outbuilding
- Parcel number: LONDM011L05835
- Zoning description: AR-I
- Other equipment: Radon Mitigation
Construction
Type & style
- Home type: SingleFamily
- Property subtype: Single Family Residence
Materials
- Wood Frame
- Foundation: Concrete
- Roof: Shingle
Condition
- New construction: No
- Year built: 1977
Utilities & green energy
- Electric: 200+ Amp Service, Circuit Breakers, Generator Ready
- Sewer: Private Sewer
- Utilities for property: Cable Available
Community & HOA
Location
- Region: Londonderry
Financial & listing details
- Price per square foot: $287/sqft
- Tax assessed value: $457,600
- Annual tax amount: $7,366
- Date on market: 9/26/2024
- Road surface type: Paved
Price history
| Date | Event | Price |
|---|---|---|
| 10/31/2024 | Sold | $620,000+5.1%$287/sqft |
Source:  PrimeMLS #5016115 Report a problem PrimeMLS #5016115 Report a problem | ||
| 9/26/2024 | Listed for sale | $589,900$273/sqft |
Source: PrimeMLS #5016115 Report a problem | ||
Public tax history
| Year | Property taxes | Tax assessment |
|---|---|---|
| 2024 | $7,386 +0.3% | $457,600 -2.8% |
| 2023 | $7,366 +3.1% | $470,700 +21.8% |
| 2022 | $7,143 +3.9% | $386,500 +13.1% |
| 2020 | $6,874 +3.7% | $341,800 |
| 2019 | $6,628 +12% | $341,800 +25.9% |
| 2018 | $5,917 +0.9% | $271,400 |
| 2017 | $5,865 +0.5% | $271,400 |
| 2016 | $5,835 +2.3% | $271,400 |
| 2015 | $5,705 -0.3% | $271,400 |
| 2014 | $5,724 | $271,400 |
Find assessor info on the county website
Neighborhood: 03053
Nearby homes
- $610,9004 bd3 ba1.7k sqft2 Justin Cir, Londonderry, NH 03053Off Market
- $467,5003 bd1 ba1.7k sqft3 Justin Cir, Londonderry, NH 03053Sold
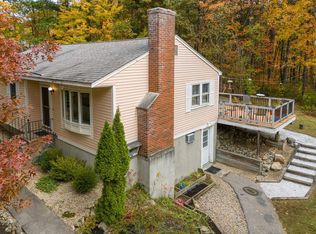
- $617,8003 bd2 ba1.9k sqft59 Alexander Rd, Londonderry, NH 03053Off Market
- $508,6003 bd1 ba1.4k sqft6 Justin Cir, Londonderry, NH 03053Off Market
- $647,9003 bd2 ba1.4k sqft5 Justin Cir, Londonderry, NH 03053Off Market
- $20,200-- bd-- ba-- sqft1 Justin Cir, Londonderry, NH 03053Off Market
- $629,5003 bd3 ba2.2k sqft55 Alexander Rd, Londonderry, NH 03053Off Market
- $659,3004 bd3 ba2k sqft61 Alexander Rd, Londonderry, NH 03053Off Market
Nearby schools
GreatSchools rating
- NAMoose Hill SchoolGrades: PK-KDistance: 2.3 mi
- 5/10Londonderry Middle SchoolGrades: 6-8Distance: 1.8 mi
- 8/10Londonderry Senior High SchoolGrades: 9-12Distance: 2.1 mi
Schools provided by the listing agent
- District: Londonderry School District
Source: PrimeMLS. This data may not be complete. We recommend contacting the local school district to confirm school assignments for this home.
Get a cash offer in 3 minutes
Find out how much your home could sell for in as little as 3 minutes with a no-obligation cash offer.
Estimated market value
$647,400
Get a cash offer in 3 minutes
Find out how much your home could sell for in as little as 3 minutes with a no-obligation cash offer.
Estimated market value
$647,400
- New Hampshire
- Rockingham County
- Londonderry
- 03053
- 4 Justin Circle
