Skip main navigation
Sold for $800,000
  • $800,000

    4 Kaila Ct, Media, PA 19063

    3beds
    4,216sqft
    Townhouse
    Built in 2018
    3,920.4 Square Feet Lot
    $825,700 Zestimate®
    $190/sqft
    $5,049 Estimated rent

    Home value

    $825,700

    $743,000 - $917,000

    $5,049/mo

    Zestimate® history
    Loading
    Loading...

    Owner options

    List your home for rent

    $5,049/mo

    Rent Zestimate®

    Find your next renter with Zillow Rental Manager. Plus, with online applications, you can quickly screen prospective tenants – for free.

    Learn more

    $5,049/mo

    Rent Zestimate®

    Refinance and save

    $5,640/mo

    Est. payment

    Refinancing to a lower rate could help reduce your monthly payments and save thousands over the life of the loan.

    See today's rates

    $5,640/mo

    Est. payment

    Explore your selling options

    Work with a Zillow partner agent

    Leverage their expertise and Zillow's premium Showcase listings to get your home seen by more buyers.

    Get started

    List with your own agent

    Get your home in front of millions of buyers by listing it on Zillow.

    Learn how to do it

    Sell it yourself

    Take full control of how buyers see your home on Zillow by listing For Sale by Owner (FSBO).

    List your home

    What's special

    Versatile loftCustomizable lightingRecently finished basementSoaking tubGreat roomBacking to mature treesExtensive finished storage
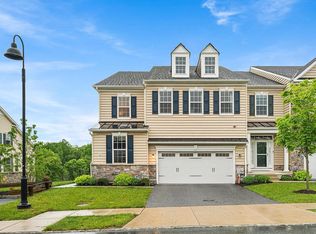
    Welcome to 4 Kaila Court, an exceptional townhouse in the highly sought-after Reserve at Rose Tree community. Boasting over 4,000 square feet across three thoughtfully designed levels, this home offers both space and sophistication. Step into an expansive, open-concept main level featuring soaring two-story ceilings and engineered hardwood flooring throughout. The Great Room is impressively sized—rivaling that of many single-family homes—and flows seamlessly into a chef’s kitchen with a massive island (complete with built-in outlets), abundant cabinetry and counter space, a double oven, a 2024 Bosch dishwasher, and a spacious pantry. Three additional closets provide convenient storage on this level. Upstairs, a versatile loft offers the perfect setting for entertainment or relaxation. The luxurious primary suite includes a cozy alcove ideal for a home office or sitting area, along with a spa-like bathroom featuring a double vanity, soaking tub, and walk-in shower. Two generously sized additional bedrooms share a well-appointed hall bathroom with dual sinks. The recently finished basement (2023) is a standout, featuring 9-inch wide Cali Bamboo luxury vinyl plank flooring, a sleek full bathroom with modern blue vanity, Kohler ceiling-mounted rain shower head, and customizable lighting. A large bonus room with a built-in closet, plus extensive finished storage—including space for an extra fridge and under-stair organization—maximize functionality. The main area is currently set up as a playroom and gym, but pre-wired projector and TV hookups, along with built-in in-wall speakers, make it ideal for a home theater or entertainment space. Backing to mature trees yet perfectly positioned for natural sunlight, the outdoor setting is serene and private. Enjoy the family-friendly neighborhood with wide, sidewalk-lined streets, plenty of guest parking, a gazebo, playground, soccer field, bocce court, and lush green spaces.

    Zillow last checked:

    Listing updated:

    Listed by:

    Fred A Altieri 610-550-9271,

    Houwzer, LLC

    Bought with:

    Tom Toole III, RS228901

    RE/MAX Main Line-West Chester

    Amy Quaciari, RS282899

    RE/MAX Main Line-West Chester

    Source: Bright MLS,MLS#: PADE2089790MLS Logo

    Facts & features

    Interior

    Bedrooms & bathrooms
    • Bedrooms: 3
    • Bathrooms: 4
    • Full bathrooms: 3
    • 1/2 bathrooms: 1
    • Main level bathrooms: 1
    Primary bedroom
    • Level: Upper
    Bedroom 2
    • Level: Upper
    Bedroom 3
    • Level: Upper
    Breakfast room
    • Level: Main
    Dining room
    • Level: Main
    Kitchen
    • Level: Main
    Living room
    • Level: Main
    Loft
    • Level: Upper
    Heating
    • Forced Air, Natural Gas
    Cooling
    • Central Air, Electric
    Appliances
    • Included: Microwave, Cooktop, Dishwasher, Disposal, Dryer, Double Oven, Self Cleaning Oven, Oven, Refrigerator, Stainless Steel Appliance(s), Washer, Gas Water Heater
    • Laundry: Main Level
    Features
    • Kitchen Island, Recessed Lighting, Soaking Tub, Bathroom - Stall Shower, Family Room Off Kitchen, Kitchen - Gourmet, Upgraded Countertops, 2 Story Ceilings, 9'+ Ceilings, Vaulted Ceiling(s)
    • Flooring: Carpet, Ceramic Tile, Wood
    • Basement: Full,Exterior Entry,Walk-Out Access,Finished
    • Number of fireplaces: 1
    • Fireplace features: Gas/Propane
    Interior area
    • Total structure area: 4,216
    • Total interior livable area: 4,216 sqft
    • Finished area above ground: 3,497
    • Finished area below ground: 719

    Property

    Parking
    • Total spaces: 4
    • Parking features: Garage Faces Front, Garage Door Opener, Attached, Driveway
    • Attached garage spaces: 2
    • Uncovered spaces: 2
    Accessibility
    • Accessibility features: None
    Features
    • Levels: Two
    • Stories: 2
    • Patio & porch: Deck
    • Exterior features: Sidewalks
    • Pool features: None
    • Has view: Yes
    • View description: Scenic Vista
    Lot
    • Size: 3,920 sqft
    • Features: Front Yard, Rear Yard
    Details
    • Additional structures: Above Grade, Below Grade
    • Parcel number: 27000002081
    • Zoning: RESI
    • Special conditions: Standard

    Construction

    Type & style
    • Home type: Townhouse
    • Architectural style: Colonial
    • Property subtype: Townhouse
    Materials
    • Stone
    • Foundation: Slab
    • Roof: Shingle
    Condition
    • Excellent
    • New construction: No
    • Year built: 2018

    Utilities & green energy

    • Electric: Circuit Breakers
    • Sewer: Public Sewer
    • Water: Public
    • Utilities for property: Cable Connected

    Community & neighborhood

    Location
    • Region: Media
    • Subdivision: The Res At Rose Tree
    • Municipality: MIDDLETOWN TWP

    HOA & financial

    HOA
    • Has HOA: Yes
    • HOA fee: $205 monthly
    • Amenities included: Soccer Field, Tot Lots/Playground
    • Services included: Common Area Maintenance, Snow Removal

    Other

    Other facts
    • Listing agreement: Exclusive Right To Sell
    • Listing terms: Cash,Conventional,FHA,VA Loan
    • Ownership: Fee Simple
    • Road surface type: Paved

    Price history

    DateEventPrice
    6/25/2025Sold$800,000+5.3%$190/sqft
    Source: Bright MLS #PADE2089790 Report a problem
    5/17/2025Contingent$759,900$180/sqft
    Source: Bright MLS #PADE2089790 Report a problem
    5/16/2025Listed for sale$759,900+41.2%$180/sqft
    Source: Bright MLS #PADE2089790 Report a problem
    1/21/2020Sold$538,000-2.2%$128/sqft
    Source: Public Record Report a problem
    11/7/2019Pending sale$549,900$130/sqft
    Source: BHHS Fox & Roach Malvern Sales Office #PADE502638 Report a problem
    10/15/2019Listed for sale$549,900+2.8%$130/sqft
    Source: BHHS Fox & Roach-Malvern #PADE502638 Report a problem
    8/10/2018Sold$535,000$127/sqft
    Source: Public Record Report a problem

    Public tax history

    YearProperty taxesTax assessment
    2025$10,300 +6.4%$500,580
    2024$9,678 +3.6%$500,580
    2023$9,337 +2.6%$500,580
    2022$9,097 $500,580
    2021$9,097 +435.9%$500,580 +61%
    2020$1,697 +0.4%$310,835 +500.1%
    2019$1,691 +1.4%$51,800
    2018$1,668 +486.7%$51,800
    2017$284 -2%$51,800
    2016$290 +2%$51,800
    2015$284 $51,800

    Find assessor info on the county website

    Neighborhood: 19063

    Nearby schools

    GreatSchools rating
    Schools provided by the listing agent
    • District: Rose Tree Media

    Source: Bright MLS. This data may not be complete. We recommend contacting the local school district to confirm school assignments for this home.

    Get a cash offer in 3 minutes
    Find out how much your home could sell for in as little as 3 minutes with a no-obligation cash offer.
    Estimated market value
    $825,700
    Get a cash offer in 3 minutes
    Find out how much your home could sell for in as little as 3 minutes with a no-obligation cash offer.
    Estimated market value
    $825,700