Welcome to this well cared for center hall colonial offering front to back living room with fireplace and built-ins. Ample formal dining, lovely eat-in kitchen with granite countertops with access to oversized covered deck overlooking private backyard. First floor laundry room, half bath and first floor fourth bedroom option with hardwood floors. Primary bedroom boasts en suite with sunken jacuzzi tub and oversized walk-in shower plus amazing walk-in closet. Two additional good sized bedrooms and updated full bath. Finished lower level has full bath and added living space with slider to patio is perfect for quests. Two car integral garage, nice level back yard with irrigation system and storage shed all located on quiet cul-de-sac.
Sold for $710,000
$710,000
4 Karen Marie Dr N, Harrisville, RI 02830
4beds
3,094sqft
Single Family Residence
Built in 1997
2.97 Acres Lot
$780,300 Zestimate®
$229/sqft
$4,610 Estimated rent
Home value
$780,300
$733,000 - $835,000
$4,610/mo
Zestimate® history
Owner options
List your home for rent
$4,610/mo
Rent Zestimate®
Find your next renter with Zillow Rental Manager. Plus, with online applications, you can quickly screen prospective tenants – for free.
$4,610/mo
Rent Zestimate®
Refinance and save
$3,658/mo
Est. payment
Refinancing to a lower rate could help reduce your monthly payments and save thousands over the life of the loan.
$3,658/mo
Est. payment
Explore your selling options
Work with a Zillow partner agent
Leverage their expertise and Zillow's premium Showcase listings to get your home seen by more buyers.
Get startedList with your own agent
Get your home in front of millions of buyers by listing it on Zillow.
Learn how to do itSell it yourself
Take full control of how buyers see your home on Zillow by listing For Sale by Owner (FSBO).
List your homeWhat's special
Formal diningPrivate backyardSunken jacuzzi tubOversized covered deckFinished lower levelFirst floor laundry roomEat-in kitchen
Zillow last checked:
Listing updated:
Listed by:
Jeffrey Fontaine 401-769-7821,
Fontaine Real Estate, Inc.
Bought with:
Barrows Team
Keller Williams Leading Edge
Source: StateWide MLS RI,MLS#: 1370581
Facts & features
Interior
Bedrooms & bathrooms
- Bedrooms: 4
- Bathrooms: 3
- Full bathrooms: 2
- 1/2 bathrooms: 1
Bathroom
- Level: First
Bathroom
- Level: Second
Bathroom
- Level: Second
Other
- Level: First
Other
- Level: Second
Other
- Level: Second
Other
- Level: Second
Dining room
- Level: First
Kitchen
- Level: First
Laundry
- Level: First
Living room
- Level: First
Heating
- Oil, Hydro-Air
Cooling
- Central Air
Appliances
- Included: Tankless Water Heater, Dishwasher, Dryer
Features
- Wall (Plaster), Plumbing (PVC), Insulation (Ceiling), Insulation (Walls), Central Vacuum
- Flooring: Ceramic Tile, Hardwood, Carpet
- Basement: Full,Walk-Out Access,Finished,Bath/Stubbed,Family Room
- Number of fireplaces: 1
- Fireplace features: Wood Burning
Interior area
- Total structure area: 2,380
- Total interior livable area: 3,094 sqft
- Finished area above ground: 2,380
- Finished area below ground: 714
Property
Parking
- Total spaces: 6
- Parking features: Integral, Driveway
- Attached garage spaces: 2
- Has uncovered spaces: Yes
Lot
- Size: 2.97 Acres
- Features: Cul-De-Sac, Wooded
Details
- Additional structures: Outbuilding
- Special conditions: Conventional/Market Value
Construction
Type & style
- Home type: SingleFamily
- Architectural style: Colonial
- Property subtype: Single Family Residence
Materials
- Plaster, Shingles, Wood
- Foundation: Concrete Perimeter
Condition
- New construction: No
- Year built: 1997
Utilities & green energy
- Electric: 200+ Amp Service, Circuit Breakers
- Sewer: Septic Tank
- Water: Private, Well
Community & HOA
Community
- Features: Recreational Facilities, Schools
- Subdivision: Nipsachuck Estates
HOA
- Has HOA: No
Location
- Region: Harrisville
Financial & listing details
- Price per square foot: $229/sqft
- Annual tax amount: $7,823
- Date on market: 10/9/2024
Price history
| Date | Event | Price |
|---|---|---|
| 12/6/2024 | Sold | $710,000-2.7%$229/sqft |
Source:  StateWide MLS RI #1370581 Report a problem StateWide MLS RI #1370581 Report a problem | ||
| 11/13/2024 | Pending sale | $729,900$236/sqft |
Source: StateWide MLS RI #1370581 Report a problem | ||
| 10/28/2024 | Contingent | $729,900$236/sqft |
Source: StateWide MLS RI #1370581 Report a problem | ||
| 10/21/2024 | Price change | $729,900-2.7%$236/sqft |
Source: StateWide MLS RI #1370581 Report a problem | ||
| 10/9/2024 | Listed for sale | $749,900$242/sqft |
Source: StateWide MLS RI #1370581 Report a problem | ||
Public tax history
Tax history is unavailable.
Neighborhood: 02830
Nearby homes
- $710,0003 bd2 ba2.3k sqft4 Karen Marie Dr, Harrisville, RI 02830Sold
- $701,4003 bd3 ba1.9k sqft28 Indigo Farm Rd, Harrisville, RI 02830Off Market
- $989,6005 bd3 ba3.3k sqft6 Karen Marie Dr, Harrisville, RI 02830Off Market
- $750,0003 bd3 ba3.6k sqft3 Karen Marie Dr, Harrisville, RI 02830Sold
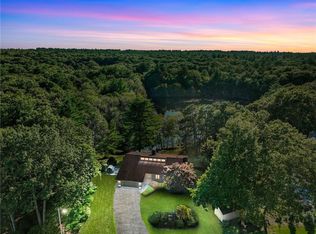
- $820,9005 bd2 ba3.9k sqft26 Indigo Farm Rd, Harrisville, RI 02830Off Market
- $829,4004 bd2 ba2.4k sqft11 Indigo Farm Rd, Harrisville, RI 02830Off Market
- $852,6005 bd3 ba3.9k sqft24 Indigo Farm Rd, Harrisville, RI 02830Off Market
- $725,4004 bd2 ba2.3k sqft9 Indigo Farm Rd, Harrisville, RI 02830Off Market
- $752,8004 bd2 ba2.7k sqft25 Indigo Farm Rd, Harrisville, RI 02830Off Market
Nearby schools
GreatSchools rating
- 8/10North Smithfield Middle SchoolGrades: 5-8Distance: 2.2 mi
- 7/10North Smitfield High SchoolGrades: 9-12Distance: 2.3 mi
- 8/10North Smithfield Elementary SchoolGrades: PK-4Distance: 2.3 mi
Get a cash offer in 3 minutes
Find out how much your home could sell for in as little as 3 minutes with a no-obligation cash offer.
Estimated market value
$780,300
Get a cash offer in 3 minutes
Find out how much your home could sell for in as little as 3 minutes with a no-obligation cash offer.
Estimated market value
$780,300
- Rhode Island
- Providence County
- North Smithfield
- 02830
- 4 Karen Marie Dr N
Nearby cities
Nearby zip codes
Other North Smithfield Topics
- Apartments for Rent in 02830
- Houses for Sale in 02830
- Houses for Rent in 02830
- 02830 Real Estate
- North Smithfield Condos
- Houses for Sale in North Smithfield
- Newest Listings in North Smithfield
- North Smithfield Home Values
- North Smithfield Real Estate Agents
- North Smithfield Refinance
- North Smithfield Mortgage Rates
