Skip main navigation
Sold for $857,000
  • $857,000

    4 Kathleen Dr, Beverly, MA 01915

    4beds
    1,829sqft
    Single Family Residence
    Built in 1967
    9,500 Square Feet Lot
    $926,900 Zestimate®
    $469/sqft
    $4,810 Estimated rent

    Home value

    $926,900

    $881,000 - $973,000

    $4,810/mo

    Zestimate® history
    Loading
    Loading...

    Owner options

    List your home for rent

    $4,810/mo

    Rent Zestimate®

    Find your next renter with Zillow Rental Manager. Plus, with online applications, you can quickly screen prospective tenants – for free.

    Learn more

    $4,810/mo

    Rent Zestimate®

    Refinance and save

    $5,277/mo

    Est. payment

    Refinancing to a lower rate could help reduce your monthly payments and save thousands over the life of the loan.

    See today's rates

    $5,277/mo

    Est. payment

    Explore your selling options

    Work with a Zillow partner agent

    Leverage their expertise and Zillow's premium Showcase listings to get your home seen by more buyers.

    Get started

    List with your own agent

    Get your home in front of millions of buyers by listing it on Zillow.

    Learn how to do it

    Sell it yourself

    Take full control of how buyers see your home on Zillow by listing For Sale by Owner (FSBO).

    List your home

    What's special

    Central acGenerous quartzite kitchen islandWet barNice deckModern open floor planCurb appeal galoreFully fenced yard
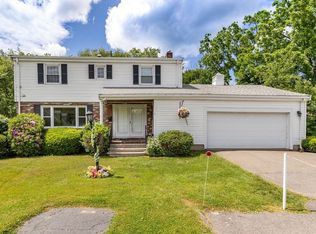
    Perfect presentation of this lovely Cape on dead end street of just three houses in desirable neighborhood in Beverly. Beautifully remodeled kitchen with GE stainless appliances Bosch dishwasher and generous quartzite kitchen island. Warm hardwood floors throughout . Modern open floor plan is great for hosting and entertaining with amazing bonus FR /Playroom combination in lower level featuring wet bar and second fridge. 4 proper bedrooms including primary with double closets and 2 full baths. Catch all mudroom off of 6 car driveway and attached garage ( 2 Car with large pull down attic storage !) . The fully fenced yard is a summertime oasis with nice deck overlooking patio and storage shed for yard toys and landscape equipment. This special home truly has it all with and is ready to be moved right into. Systems are updated ( FHA heat system, 200 amp electric panel and central AC). Curb appeal galore and the esthetic carries throughout the interior with warm and inviting decor.

    Zillow last checked:

    Listing updated:

    Listed by:

    Shannon Barror 978-317-5842,

    Keller Williams Realty Evolution 978-927-8700

    Bought with:

    Noreen Moriarty Kerrins

    Return Realty Group, Inc.

    Source: MLS PIN,MLS#: 73126937

    Facts & features

    Interior

    Bedrooms & bathrooms
    • Bedrooms: 4
    • Bathrooms: 2
    • Full bathrooms: 2
    • Main level bathrooms: 1
    • Main level bedrooms: 1
    Primary bedroom
    • Features: Closet, Flooring - Hardwood, Recessed Lighting, Lighting - Sconce, Closet - Double
    • Level: Second
    • Area: 186.33
    • Dimensions: 14.33 x 13
    Bedroom 2
    • Features: Flooring - Hardwood, Closet - Double
    • Level: Main,First
    • Area: 112.5
    • Dimensions: 11.25 x 10
    Bedroom 3
    • Features: Closet, Flooring - Hardwood
    • Level: Second
    • Area: 116.17
    • Dimensions: 11.33 x 10.25
    Bedroom 4
    • Features: Closet, Flooring - Hardwood
    • Level: Second
    • Area: 110
    • Dimensions: 13.33 x 8.25
    Primary bathroom
    • Features: No
    Bathroom 1
    • Features: Bathroom - Full, Bathroom - With Tub & Shower, Flooring - Stone/Ceramic Tile, Lighting - Sconce, Pedestal Sink
    • Level: Main,First
    Bathroom 2
    • Features: Bathroom - Full, Bathroom - With Tub & Shower, Flooring - Vinyl
    • Level: Second
    Dining room
    • Features: Flooring - Hardwood, Exterior Access
    • Level: Main,First
    • Area: 147.33
    • Dimensions: 13 x 11.33
    Family room
    • Features: Flooring - Laminate, Wet Bar, Cable Hookup, Exterior Access, High Speed Internet Hookup, Open Floorplan, Recessed Lighting, Remodeled
    • Level: Basement
    • Area: 313.33
    • Dimensions: 20 x 15.67
    Kitchen
    • Features: Flooring - Hardwood, Pantry, Countertops - Stone/Granite/Solid, Countertops - Upgraded, Kitchen Island, Cabinets - Upgraded, Exterior Access, Open Floorplan, Recessed Lighting, Remodeled, Stainless Steel Appliances, Gas Stove, Lighting - Pendant
    • Level: Main,First
    • Area: 200.75
    • Dimensions: 18.25 x 11
    Living room
    • Features: Flooring - Hardwood, Window(s) - Picture, Exterior Access, Open Floorplan, Recessed Lighting, Lighting - Overhead
    • Level: Main,First
    • Area: 186.67
    • Dimensions: 16 x 11.67
    Heating
    • Central, Natural Gas
    Cooling
    • Central Air
    Appliances
    • Included: Gas Water Heater, Water Heater, Range, Dishwasher, Disposal, Microwave, Refrigerator, Washer, Dryer, Range Hood, Plumbed For Ice Maker
    • Laundry: In Basement, Electric Dryer Hookup, Washer Hookup
    Features
    • Play Room, Mud Room, Wet Bar, Internet Available - Broadband
    • Flooring: Wood, Vinyl, Laminate, Hardwood, Stone / Slate
    • Doors: Insulated Doors
    • Windows: Insulated Windows
    • Basement: Full,Finished,Walk-Out Access,Interior Entry,Concrete
    • Has fireplace: No
    Interior area
    • Total structure area: 1,829
    • Total interior livable area: 1,829 sqft

    Property

    Parking
    • Total spaces: 8
    • Parking features: Attached, Garage Door Opener, Storage, Workshop in Garage, Paved Drive, Off Street, Paved
    • Attached garage spaces: 2
    • Uncovered spaces: 6
    Features
    • Patio & porch: Porch, Deck, Deck - Composite
    • Exterior features: Porch, Deck, Deck - Composite, Rain Gutters, Storage, Fenced Yard
    • Fencing: Fenced/Enclosed,Fenced
    • Waterfront features: River, Unknown To Beach, Beach Ownership(Public)
    • Frontage length: 95.00
    Lot
    • Size: 9,500 sqft
    • Features: Level
    Details
    • Parcel number: 4183141
    • Zoning: R10

    Construction

    Type & style
    • Home type: SingleFamily
    • Architectural style: Cape
    • Property subtype: Single Family Residence
    Materials
    • Frame
    • Foundation: Concrete Perimeter
    • Roof: Shingle
    Condition
    • Year built: 1967

    Utilities & green energy

    • Electric: Circuit Breakers, 200+ Amp Service
    • Sewer: Public Sewer
    • Water: Public
    • Utilities for property: for Gas Range, for Gas Oven, for Electric Dryer, Washer Hookup, Icemaker Connection
    Green energy
    • Energy efficient items: Thermostat

    Community & neighborhood

    Security
    • Security features: Security System
    Community
    • Community features: Public Transportation, Shopping, Tennis Court(s), Park, Walk/Jog Trails, Golf, Medical Facility, Laundromat, Bike Path, Conservation Area, Highway Access, House of Worship, Marina, Private School, Public School, T-Station, Sidewalks
    Location
    • Region: Beverly
    • Subdivision: Ryal Side

    Other

    Other facts
    • Road surface type: Paved

    Price history

    DateEventPrice
    8/7/2023Sold$857,000+14.4%$469/sqft
    Source: MLS PIN #73126937 Report a problem
    6/28/2023Contingent$749,000$410/sqft
    Source: MLS PIN #73126937 Report a problem
    6/20/2023Listed for sale$749,000+76.2%$410/sqft
    Source: MLS PIN #73126937 Report a problem
    11/2/2015Sold$425,000+10.4%$232/sqft
    Source: Public Record Report a problem
    9/15/2015Pending sale$384,900$210/sqft
    Source: J. Barrett & Company #71900489 Report a problem
    9/9/2015Listed for sale$384,900+140.6%$210/sqft
    Source: J. Barrett & Company #71900489 Report a problem
    11/6/1992Sold$160,000$87/sqft
    Source: Public Record Report a problem

    Public tax history

    YearProperty taxesTax assessment
    2025$8,073 +13.1%$734,600 +15.6%
    2024$7,136 +16.3%$635,400 +16.6%
    2023$6,134 $544,800
    2022$6,134 +7.8%$544,800 +21.6%
    2021$5,688 +2.9%$447,900 +3.9%
    2020$5,528 +2.3%$430,900 +5.3%
    2019$5,404 +2.7%$409,100 +5.8%
    2018$5,260 +9.5%$386,800 +14.9%
    2017$4,805 +2.7%$336,500 +3.5%
    2016$4,678 -1.1%$325,100 -3%
    2015$4,731 +1.9%$335,300 +2.3%
    2014$4,642 +3.8%$327,800
    2013$4,471 +4%$327,800 -1.1%
    2012$4,301 +4.5%$331,600
    2011$4,115 +2.7%$331,600 -3.7%
    2010$4,007 +2.6%$344,500 -4.2%
    2009$3,905 -2.2%$359,600 -6.4%
    2008$3,994 +0.2%$384,000 -2.3%
    2007$3,986 +2.6%$393,100
    2006$3,884 +8.1%$393,100 +9.8%
    2005$3,594 +12%$358,000 +21.8%
    2004$3,210 +1.7%$294,000 +8.2%
    2003$3,156 +3.8%$271,800 +29.5%
    2001$3,041 +2.8%$209,900 +2.8%
    2000$2,957 +31.4%$204,100 +40.9%
    1995$2,250 $144,900

    Find assessor info on the county website

    Neighborhood: 01915

    Nearby schools

    GreatSchools rating
    Schools provided by the listing agent
    • Elementary: Ayers
    • Middle: Bms
    • High: Bhs

    Source: MLS PIN. This data may not be complete. We recommend contacting the local school district to confirm school assignments for this home.

    Get a cash offer in 3 minutes
    Find out how much your home could sell for in as little as 3 minutes with a no-obligation cash offer.
    Estimated market value
    $926,900
    Get a cash offer in 3 minutes
    Find out how much your home could sell for in as little as 3 minutes with a no-obligation cash offer.
    Estimated market value
    $926,900