Skip main navigation
Sold
  • Price Unknown

    4 Katyford Dr, Laurel, MS 39443

    4beds
    3,611sqft
    SingleFamily
    Built in 2008
    0.42 Acres Lot
    $482,000 Zestimate®
    $--/sqft
    $3,501 Estimated rent

    Home value

    $482,000

    $443,000 - $521,000

    $3,501/mo

    Zestimate® history
    Loading
    Loading...

    Owner options

    List your home for rent

    $3,501/mo

    Rent Zestimate®

    Find your next renter with Zillow Rental Manager. Plus, with online applications, you can quickly screen prospective tenants – for free.

    Learn more

    $3,501/mo

    Rent Zestimate®

    Refinance and save

    $43/mo

    Est. payment

    Refinancing to a lower rate could help reduce your monthly payments and save thousands over the life of the loan.

    See today's rates

    $43/mo

    Est. payment

    Explore your selling options

    Work with a Zillow partner agent

    Leverage their expertise and Zillow's premium Showcase listings to get your home seen by more buyers.

    Get started

    List with your own agent

    Get your home in front of millions of buyers by listing it on Zillow.

    Learn how to do it

    Sell it yourself

    Take full control of how buyers see your home on Zillow by listing For Sale by Owner (FSBO).

    List your home

    What's special

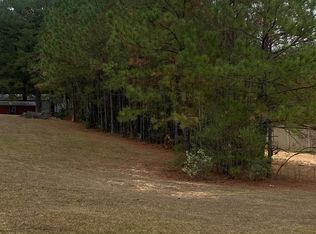
    Experience the perfect blend of elegance, comfort, and family-friendly living in this beautifully updated 4-bedroom, 3.5-bath home, nestled inside the gated Windermere neighborhood. Surrounded by mature trees and three tranquil lakes, this private community offers exceptional amenities, including a cozy clubhouse and abundant shaded walking areas. Step inside to discover a light-filled, open-concept layout with rich wood and tile flooring throughout the main level, complemented by neutral white walls that showcase natural light in every room. Home Highlights: - Spacious Downstairs Primary Suite with a luxurious custom bathroom and oversized walk-in closet - Dedicated Home Office perfect for working remotely or managing household tasks - Open Kitchen & Living Room lined with windows for an airy, inviting feel - Separate Dining and Breakfast Areas ideal for entertaining and everyday living - Upstairs Game Room with brand new luxury carpet and plenty of space to unwind - Three Additional Bedrooms Upstairs, perfect for kids, guests, or hobbies Step outside to your beautifully landscaped backyard retreat, complete with a custom two-story playhouse and shaded play area your family will love. Enjoy peaceful evenings under mature trees and the sense of community that makes Windermere so special. This is more than just a house—it’s the lifestyle you’ve been searching for. Don’t miss your chance to make this exceptional property your next home. Contact us today to schedule your private showing!

    Facts & features

    Interior

    Bedrooms & bathrooms
    • Bedrooms: 4
    • Bathrooms: 4
    • Full bathrooms: 3
    • 1/2 bathrooms: 1
    Heating
    • Forced air, Heat pump, Electric, Gas
    Cooling
    • Central
    Appliances
    • Included: Dishwasher, Garbage disposal, Microwave, Range / Oven, Refrigerator, Trash compactor
    Features
    • Ceiling Fan(s), Walk-in Closet(s)
    • Flooring: Tile, Carpet, Hardwood
    • Basement: None
    • Has fireplace: Yes
    Interior area
    • Total interior livable area: 3,611 sqft

    Property

    Parking
    • Total spaces: 3
    • Parking features: Carport, Garage - Attached, Off-street, On-street
    Features
    • Exterior features: Brick
    • Has view: Yes
    • View description: Water
    • Has water view: Yes
    • Water view: Water
    Lot
    • Size: 0.42 Acres
    Details
    • Parcel number: 133Q260022300

    Construction

    Type & style
    • Home type: SingleFamily
    Materials
    • Other
    • Foundation: Slab
    • Roof: Asphalt
    Condition
    • Year built: 2008

    Community & HOA

    HOA
    • Has HOA: Yes
    • HOA fee: $43 monthly
    Location
    • Region: Laurel

    Financial & listing details

    • Tax assessed value: $327,800
    • Annual tax amount: $8,463

    Price history

    DateEventPrice
    12/23/2025Sold--
    Source: Agent Provided Report a problem
    12/17/2025Pending sale$619,900$172/sqft
    Source: LBOR #37198 Report a problem
    10/21/2025Listed for sale$619,900-0.8%$172/sqft
    Source: LBOR #37198 Report a problem
    10/17/2025Listing removed$625,000$173/sqft
    Source: HSMLS #143460 Report a problem
    9/19/2025Price change$625,000-3.8%$173/sqft
    Source: HSMLS #143460 Report a problem
    7/25/2025Listed for sale$649,500+0.1%$180/sqft
    Source: HSMLS #143460 Report a problem
    1/4/2023Listing removed--
    Source: HSMLS #131179 Report a problem
    10/3/2022Price change$649,000-7%$180/sqft
    Source: LBOR #31394 Report a problem
    8/17/2022Listed for sale$698,000$193/sqft
    Source: Owner Report a problem

    Public tax history

    YearProperty taxesTax assessment
    2024$8,463 +60.8%$49,170 +50%
    2023$5,262 -0.7%$32,780
    2022$5,297 -0.3%$32,780
    2021$5,315 -1.8%$32,780 -0.4%
    2020$5,413 -0.3%$32,912
    2019$5,429 +2.6%$32,912
    2017$5,293 $32,912 +4.4%
    2016-- $31,538
    2015-- $31,538
    2014$4,707 $31,538
    2013-- $31,538 -1.8%
    2012-- $32,100
    2011-- $32,100
    2010-- $32,100
    Find assessor info on the county website

    Neighborhood: 39443

    Nearby schools

    GreatSchools rating
    Schools provided by the listing agent
    • Elementary: WEST JONES
    • Middle: WEST JONES
    • High: WEST JONES

    Source: The MLS. This data may not be complete. We recommend contacting the local school district to confirm school assignments for this home.