Skip main navigation
Off market
Street View
  • $562,900

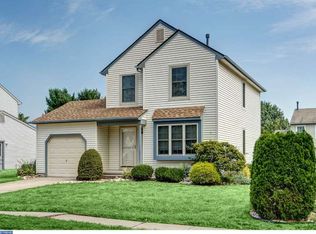
    4 Keatley Dr, Marlton, NJ 08053

    3beds
    2baths
    2,324sqft
    SingleFamily
    Built in 1989
    8,712 Square Feet Lot
    $562,900 Zestimate®
    $242/sqft
    $3,486 Estimated rent

    Home value

    $562,900

    $523,000 - $602,000

    $3,486/mo

    Zestimate® history
    Loading
    Loading...

    Owner options

    List your home for rent

    $3,486/mo

    Rent Zestimate®

    Find your next renter with Zillow Rental Manager. Plus, with online applications, you can quickly screen prospective tenants – for free.

    Learn more

    $3,486/mo

    Rent Zestimate®

    Refinance and save

    $4,003/mo

    Est. payment

    Refinancing to a lower rate could help reduce your monthly payments and save thousands over the life of the loan.

    See today's rates

    $4,003/mo

    Est. payment

    Explore your selling options

    Work with a Zillow partner agent

    Leverage their expertise and Zillow's premium Showcase listings to get your home seen by more buyers.

    Get started

    List with your own agent

    Get your home in front of millions of buyers by listing it on Zillow.

    Learn how to do it

    Sell it yourself

    Take full control of how buyers see your home on Zillow by listing For Sale by Owner (FSBO).

    List your home

    What's special

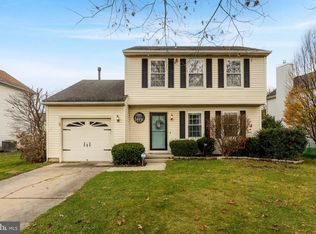
    Expanded Ashford model with beautiful Sunroom addition boasting Pella windows. Newer vinyl siding and Lifetime(110 Year) roof due to Solar Panels. This owner pays no electric due to the energy produced. there is also radiant heat installed under the sunroom floor in addition to the master bath floor, shower, and mirror ( fog free ) . There is a seperate boiler for the radiant heat. The radiant is all in place and only needs to be hooked up. There is also a 12 coarse basement that was added equipped with its own heat and air conditioning as this space was custome designed by it's owners for wine making. As a result it is extremely functional and has a center drain for hosing down the floor. Shed has a generator, which is not included, and electric for the heftiest of power tools. The furnace is approx. 8yrs. new and is equipped with a electronic air cleaner and uv which zaps bacteria thus filtering clean air throughout the home. This is a corner property nicely landscaped and economical in function and design.

    This property is off market, which means it's not currently listed for sale or rent on Zillow. This may be different from what's available on other websites or public sources.
    Facts & features

    Interior

    Bedrooms & bathrooms
    • Bedrooms: 3
    • Bathrooms: 2.5
    Heating
    • Forced air, Gas
    Features
    • Flooring: Carpet
    Interior area
    • Total interior livable area: 2,324 sqft

    Property

    Lot
    • Size: 8,712 Square Feet
    Details
    • Parcel number: 130000800000500008

    Construction

    Type & style
    • Home type: SingleFamily
    Materials
    • Roof: Shake / Shingle
    Condition
    • Year built: 1989

    Community & HOA

    Location
    • Region: Marlton

    Financial & listing details

    • Price per square foot: $242/sqft
    • Tax assessed value: $304,500
    • Annual tax amount: $10,399

    Price history

    DateEventPrice
    9/26/2010Listing removed$359,900$155/sqft
    Source: Weichert Realtors #5683068 Report a problem
    4/3/2010Listed for sale$359,900$155/sqft
    Source: Weichert Realtors #5683068 Report a problem

    Public tax history

    YearProperty taxesTax assessment
    2025$10,399 +6.3%$304,500
    2024$9,784 $304,500 +1.5%
    2023-- $300,000
    2022$9,207 +2.4%$300,000
    2021$8,991 +2.1%$300,000
    2020$8,802 +1.4%$300,000
    2019$8,679 +1.2%$300,000
    2018$8,577 +2.5%$300,000
    2017$8,367 -11.9%$300,000
    2016$9,497 +2.9%$300,000 -13.4%
    2015$9,226 +1.4%$346,600
    2014$9,098 +0.4%$346,600
    2013$9,064 $346,600 +109.3%
    2003-- $165,600
    Find assessor info on the county website

    Neighborhood: Marlton

    Nearby schools

    GreatSchools rating
    Schools provided by the listing agent
    • High: CHEROKEE H.S.
    • District: Lenape Regional

    Source: The MLS. This data may not be complete. We recommend contacting the local school district to confirm school assignments for this home.

    Get a cash offer in 3 minutes
    Find out how much your home could sell for in as little as 3 minutes with a no-obligation cash offer.
    Estimated market value
    $562,900
    Get a cash offer in 3 minutes
    Find out how much your home could sell for in as little as 3 minutes with a no-obligation cash offer.
    Estimated market value
    $562,900