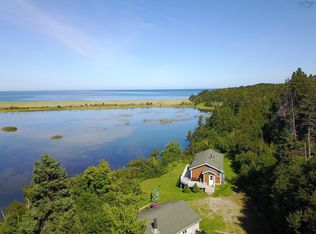
Welcome to 4 Kelly's Lane. Your opportunity to own a home in Ingogish that allows you the time to enjoy eveything the area has to offer. Only 4 years old, with remainder of 10yr Lux warranty available, you can spend your time hiking, beaching or skiing rather than painting and doing minor repairs. Sitting on just under 8000sq ft with municipal water means you can spend your days golfing instead of mowing When the fun is done, come inside a beautifully naturally lit 3 bedroom, 2 bath Supreme custom minihome. Enter from the private and sheltered back deck, through the mudroom/laundryroom or the large open front deck into the large eat-in kitchen. The upgraded vaulted ceiling adds an extra airy feel and carries on through to the living room. Great open concept design giving the space a roomy feel and a making it a great space for gatherings. Lots of windows allow for lots of light. (windows are custom, larger than base) Beyond the living room are two good size bedrooms, both with closets and a full bathroom. The primary bedroom is found at the other end of the home and also has a full ensuite bath and walk in closet. The property is located within walking distance of beaches, hiking, hardware store, bank, restaurants and only 5 minute drive to the Highland Links Golf course to the North and 5 minute to Cape Smokey resort to the South.
For sale
C$349,900
4 Kellys Ln, Victoria, NS B0C 1L0
3beds
1,095sqft
Mobile Home
Built in 2022
7,697 Square Feet Lot
$-- Zestimate®
C$320/sqft
C$-- HOA
What's special
- 73 days |
- 30 |
- 0 |
Zillow last checked:
Listing updated:
Listed by:
Amy MacLeod,
Viewpoint Realty Services Inc. (Sydney) Brokerage
Source: NSAR,MLS®#: 202610330 Originating MLS®#: Nova Scotia Association of REALTORS®
Originating MLS®#: Nova Scotia Association of REALTORS®Facts & features
Interior
Bedrooms & bathrooms
- Bedrooms: 3
- Bathrooms: 2
- Full bathrooms: 2
- Main level bathrooms: 2
- Main level bedrooms: 3
Bedroom
- Level: Main
- Area: 96.75
- Dimensions: 10.75 x 9
Bedroom 1
- Level: Main
- Area: 90
- Dimensions: 9 x 10
Bathroom
- Level: Main
- Area: 45.21
- Dimensions: 8.75 x 5.17
Bathroom 1
- Level: Main
- Area: 46.75
- Dimensions: 5.67 x 8.25
Kitchen
- Level: Main
- Area: 197.5
- Dimensions: 15 x 13.17
Living room
- Level: Main
- Area: 187.5
- Dimensions: 15 x 12.5
Heating
- Radiant
Cooling
- Ductless
Appliances
- Included: Stove, Dishwasher, Dryer, Washer, Range Hood, Refrigerator
Features
- Ensuite Bath, High Speed Internet, Master Downstairs
- Flooring: Laminate, Vinyl
- Basement: None
Interior area
- Total structure area: 1,095
- Total interior livable area: 1,095 sqft
- Finished area above ground: 1,095
Property
Parking
- Parking features: No Garage, Circular Driveway, Gravel, Parking Spaces(s)
- Has uncovered spaces: Yes
Lot
- Size: 7,697 Square Feet
- Features: Cleared, Partial Landscaped, Sloping/Terraced, Under 0.5 Acres
Details
- Additional structures: Shed(s)
- Parcel number: 85045581
- Lease amount: $0
- Zoning: RES
- Other equipment: No Rental Equipment
Construction
Type & style
- Home type: MobileManufactured
- Property subtype: Mobile Home
Materials
- Vinyl Siding
- Foundation: None
- Roof: Asphalt
Condition
- Year built: 2022
Utilities & green energy
- Sewer: Septic Tank
- Water: Municipal
- Utilities for property: Electricity Connected, Phone Connected, Electric
Community & HOA
Location
- Region: Victoria
Financial & listing details
- Price per square foot: C$320/sqft
- Price range: C$349.9K - C$349.9K
- Date on market: 5/10/2026
- Ownership: Freehold
- Electric utility on property: Yes
Amy MacLeod
Amy MacLeod
(902) 285-0122
By pressing Contact Agent, you agree that the real estate professional identified above may call/text you about your search, which may involve use of automated means and pre-recorded/artificial voices. You don't need to consent as a condition of buying any property, goods, or services. Message/data rates may apply. You also agree to our Terms of Use. Zillow does not endorse any real estate professionals. We may share information about your recent and future site activity with your agent to help them understand what you're looking for in a home.
Price history
| Date | Event | Price |
|---|---|---|
| 6/18/2026 | Price change | C$349,900-2.8%C$320/sqft |
Source:  NSAR #202610330 Report a problem NSAR #202610330 Report a problem | ||
| 5/10/2026 | Listed for sale | C$359,900C$329/sqft |
Source: NSAR #202610330 Report a problem | ||
Public tax history
Tax history is unavailable.
Climate risks
Neighborhood: B0C
Nearby schools
GreatSchools rating
No schools nearby
We couldn't find any schools near this home.
- C$249,0003 bd1 ba93 sqft37790 Cabot Trl, Victoria, NS B0C1K0For Sale

- C$133,9005 bd1 ba1.4k sqft10 Kellys Ln, Ingonish Beach, NS B0C1L0Off Market
- C$75,7001 bd1 ba672 sqft37810 Cabot Trl, Ingonish Beach, NS B0C1L0Off Market
- C$59,7002 bd1 ba720 sqft37799 Cabot Trl, Ingonish Beach, NS B0C1L0Off Market
- C$17,8001 bd-- ba448 sqft37809 Cabot Trl, Ingonish Beach, NS B0C1L0Off Market
- C$119,2004 bd1 ba1.1k sqft37812 Cabot Trl, Ingonish Beach, NS B0C1L0Off Market
- C$76,8004 bd1 ba1.1k sqft8 Williams Ln, Ingonish Beach, NS B0C1L0Off Market
- C$61,1002 bd1 ba704 sqft20 White Birch Rd, Ingonish Beach, NS B0C1L0Off Market