Skip main navigation
Off market
  • $766,400

    4 Kelsey Dr, Worcester, MA 01604

    4beds
    2,958sqft
    Single Family Residence
    Built in 2005
    10,418 Square Feet Lot
    $766,400 Zestimate®
    $259/sqft
    $3,801 Estimated rent

    Home value

    $766,400

    $728,000 - $805,000

    $3,801/mo

    Zestimate® history
    Loading
    Loading...

    Owner options

    List your home for rent

    $3,801/mo

    Rent Zestimate®

    Find your next renter with Zillow Rental Manager. Plus, with online applications, you can quickly screen prospective tenants – for free.

    Learn more

    $3,801/mo

    Rent Zestimate®

    Refinance and save

    $4,872/mo

    Est. payment

    Refinancing to a lower rate could help reduce your monthly payments and save thousands over the life of the loan.

    See today's rates

    $4,872/mo

    Est. payment

    Explore your selling options

    Work with a Zillow partner agent

    Leverage their expertise and Zillow's premium Showcase listings to get your home seen by more buyers.

    Get started

    List with your own agent

    Get your home in front of millions of buyers by listing it on Zillow.

    Learn how to do it

    Sell it yourself

    Take full control of how buyers see your home on Zillow by listing For Sale by Owner (FSBO).

    List your home

    What's special

    Ginormous master suiteMass pikeHalf bathTrain stationLarge dining roomHardwood floorsStone patio

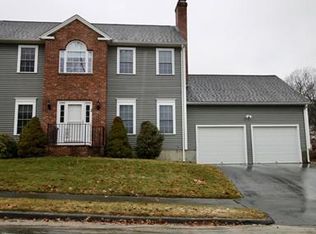
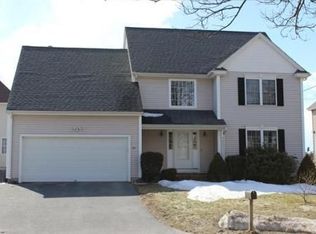
    Welcome to this stunning brick front Contemporary/Colonial home located on a quiet street. From when you first walk into the beautiful 2 story foyer you will fall in love. Large dining room and living room both with coffered ceiling, chair rails, and hardwood floors, the spacious upgraded fully applianced kitchen with island, cabinets galore flows into the family with higher than catheral ceiling and woodburning fireplace. Spacious deck off the kitchen and half bath completes the first floor. Up the curved staircase leads to the ginormous master suite with 3 extra large closets and en suite that you dream of with jetted tub. Other 3 bedrooms are all very large and another full bath with 2 bowl sink. Huge, full basement for future plans and a walk out to stone patio and private, tranquil yard. Location is fantastic, bike trails, walking trails almost in your backyard, Audobon society and park walking distance, train station, Mass Pike, 290, 146 within 2 miles, this one won't last.

    This property is off market, which means it's not currently listed for sale or rent on Zillow. This may be different from what's available on other websites or public sources.

    Zillow last checked:

    Listing updated:

    Listed by:

    Sabrina Evangelista-Courville 508-769-0088,

    Sabrina Evangelista-Courville 508-769-0088

    Bought with:

    Folake Oluwatosin

    StartPoint Realty

    Source: MLS PIN,MLS#: 73119248

    Facts & features

    Interior

    Bedrooms & bathrooms
    • Bedrooms: 4
    • Bathrooms: 3
    • Full bathrooms: 2
    • 1/2 bathrooms: 1
    Primary bedroom
    • Features: Bathroom - Full
    • Level: Second
    Bedroom 2
    • Level: Second
    Bedroom 3
    • Level: Second
    Bedroom 4
    • Level: Second
    Dining room
    • Features: Flooring - Hardwood, Chair Rail, Decorative Molding, Tray Ceiling(s)
    • Level: First
    Family room
    • Features: Skylight, Vaulted Ceiling(s), Flooring - Hardwood, Recessed Lighting
    • Level: First
    Kitchen
    • Features: Flooring - Stone/Ceramic Tile, Kitchen Island, Cabinets - Upgraded, Deck - Exterior, Recessed Lighting, Lighting - Pendant
    • Level: First
    Living room
    • Features: Coffered Ceiling(s), Flooring - Hardwood, Decorative Molding
    • Level: First
    Heating
    • Forced Air, Natural Gas
    Cooling
    • Central Air
    Appliances
    • Included: Gas Water Heater, Range, Dishwasher, Disposal, Refrigerator, Washer, Dryer, Plumbed For Ice Maker
    • Laundry: Electric Dryer Hookup, Washer Hookup
    Features
    • Flooring: Tile, Carpet, Hardwood
    • Windows: Insulated Windows
    • Basement: Full,Walk-Out Access,Concrete
    • Number of fireplaces: 1
    Interior area
    • Total structure area: 2,958
    • Total interior livable area: 2,958 sqft

    Property

    Parking
    • Total spaces: 6
    • Parking features: Attached, Garage Door Opener, Paved Drive, Off Street, Paved
    • Attached garage spaces: 2
    • Uncovered spaces: 4
    Features
    • Patio & porch: Deck, Patio
    • Exterior features: Deck, Patio, Storage
    Lot
    • Size: 10,418 sqft
    • Features: Cleared, Level
    Details
    • Parcel number: 4542927
    • Zoning: RS-7

    Construction

    Type & style
    • Home type: SingleFamily
    • Architectural style: Colonial,Contemporary
    • Property subtype: Single Family Residence
    Materials
    • Frame, Brick
    • Foundation: Concrete Perimeter
    • Roof: Asphalt/Composition Shingles
    Condition
    • Year built: 2005

    Utilities & green energy

    • Electric: Circuit Breakers, 200+ Amp Service
    • Sewer: Public Sewer
    • Water: Public
    • Utilities for property: for Electric Range, for Electric Oven, for Electric Dryer, Washer Hookup, Icemaker Connection

    Community & neighborhood

    Security
    • Security features: Security System
    Community
    • Community features: Public Transportation, Shopping, Park, Walk/Jog Trails, Medical Facility, Bike Path, Conservation Area, Highway Access, Public School, T-Station
    Location
    • Region: Worcester

    Other

    Other facts
    • Road surface type: Paved

    Price history

    DateEventPrice
    6/26/2023Sold$690,000+7.8%$233/sqft
    Source: MLS PIN #73119248 Report a problem
    6/9/2023Contingent$639,900$216/sqft
    Source: MLS PIN #73119248 Report a problem
    6/1/2023Listed for sale$639,900+52.7%$216/sqft
    Source: MLS PIN #73119248 Report a problem
    5/2/2013Listing removed$419,000$142/sqft
    Source: Coldwell Banker Residential Brokerage - Worcester #71497047 Report a problem
    3/22/2013Listed for sale$419,000-2.1%$142/sqft
    Source: Coldwell Banker Residential Brokerage - HQ #71497047 Report a problem
    12/21/2005Sold$428,000$145/sqft
    Source: Public Record Report a problem

    Public tax history

    YearProperty taxesTax assessment
    2025$8,407 +2.9%$637,400 +7.3%
    2024$8,168 +2.4%$594,000 +6.7%
    2023$7,980 +5.2%$556,500 +11.6%
    2022$7,582 +0.6%$498,500 +7.7%
    2021$7,538 +3.1%$463,000 +7.7%
    2020$7,308 -0.4%$429,900 +5.4%
    2019$7,339 +1.4%$407,700 +6.5%
    2018$7,237 +0.9%$382,700 +2.5%
    2017$7,175 -2.4%$373,300 +4.7%
    2016$7,352 +2.7%$356,700
    2015$7,159 +2.7%$356,700
    2014$6,970 +3.7%$356,700 -1.4%
    2013$6,720 +2.2%$361,700 -6.6%
    2012$6,578 +10.6%$387,400 -1.3%
    2010$5,948 +3.9%$392,600 -7.4%
    2009$5,724 +13.8%$424,000 +5.7%
    2008$5,031 -3.5%$401,200 -6.9%
    2007$5,213 +387.2%$430,800 +404.4%
    2006$1,070 +92.4%$85,400 +102.4%
    2005$556 +63%$42,200 +82.7%
    2004$341 $23,100

    Find assessor info on the county website

    Neighborhood: 01604

    Nearby schools

    GreatSchools rating
    Get a cash offer in 3 minutes
    Find out how much your home could sell for in as little as 3 minutes with a no-obligation cash offer.
    Estimated market value
    $766,400
    Get a cash offer in 3 minutes
    Find out how much your home could sell for in as little as 3 minutes with a no-obligation cash offer.
    Estimated market value
    $766,400