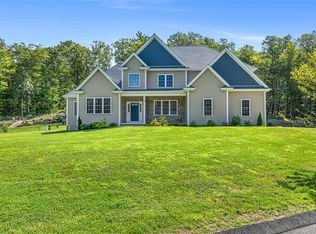
Welcome to 4 Kelsey Eden Way, a recently built (c. 2021) home in one of Cumberland’s most desirable neighborhoods. Beautifully maintained, it offers a seamless blend of comfort, style, and modern convenience. Inside, a bright open floor plan features wide plank hardwood floors, abundant natural light, and refined finishes throughout. The dining area flows into a spacious living room with coffered ceilings and a gas fireplace, ideal for everyday living and entertaining. The kitchen anchors the home with soft-close cabinetry, Super White Dolomite countertops, stainless steel appliances, and a 36-inch dual-fuel range with six propane burners. Sliding doors open to a deck overlooking wooded conservation land, creating privacy and easy indoor-outdoor living. A first-floor office, mudroom, and powder room add function and flexibility. Upstairs, the primary suite offers a spa-like bath and oversized walk-in closet. Three additional bedrooms share a well-appointed bath with granite countertops. The finished basement adds versatile living space with 7.1 in-ceiling surround sound, perfect for media, fitness, or play. Set on nearly three-quarters of an acre, the landscaped yard provides a peaceful outdoor retreat. Additional upgrades include a Kinetico whole-house water softener and a nine-zone irrigation system. Convenient to parks, shopping, major highways, Providence, Boston, and Gillette Stadium, and located in the sought-after Community Elementary School district.
Sold for $1,232,500
Zillow last checked:
Listing updated:
Bought with:
Sweeney Advisory Group
Mott & Chace Sotheby's Intl.
Source: StateWide MLS RI,MLS#: 1409827
Price history
| Date | Event | Price |
|---|---|---|
| 8/14/2026 | Sold | $1,232,500-4.1%$301/sqft |
Source:  StateWide MLS RI #1409827 Report a problem StateWide MLS RI #1409827 Report a problem | ||
| 6/13/2026 | Pending sale | $1,285,000$314/sqft |
Source: StateWide MLS RI #1409827 Report a problem | ||
| 5/30/2026 | Contingent | $1,285,000$314/sqft |
Source: StateWide MLS RI #1409827 Report a problem | ||
| 5/12/2026 | Listed for sale | $1,285,000+51.2%$314/sqft |
Source: StateWide MLS RI #1409827 Report a problem | ||
| 10/29/2021 | Sold | $850,000$208/sqft |
Source: StateWide MLS RI #1293875 Report a problem | ||
| 9/16/2021 | Pending sale | $850,000+6.3%$208/sqft |
Source: StateWide MLS RI #1293875 Report a problem | ||
| 5/14/2021 | Listing removed | -- |
Source:  Berkshire Hathaway HomeServices Report a problem Berkshire Hathaway HomeServices Report a problem | ||
| 12/5/2020 | Listed for sale | $799,900$196/sqft |
Source: StateWide MLS RI #1270062 Report a problem | ||


Get a cash offer in 3 minutes
Find out how much your home could sell for in as little as 3 minutes with a no-obligation cash offer.
Estimated market value
$1,238,600
