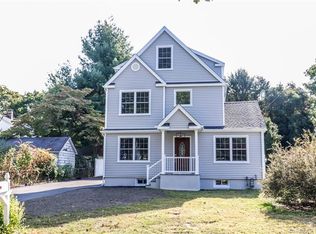
A Commuter's Delight! Beginning from the lower level & up, this terrific new listing is as close to brand new as you can get! The unique floor plan offers great flexibility w/open entertaining space on the main level in addition to a bonus den/office/potential 5th BR & full bathroom. The 2nd floor delivers a stylish Primary bedroom suite w/plentiful closet space & a luxurious en-suite bathroom. Also featured on the 2nd floor is a sun-drenched rear facing guest bedroom, hall bathroom & front facing guest bedroom w/surprise bonus office/gameroom/nursery. The 3rd floor offers a spacious 4th bedroom, possible alternate master bedroom, w/en-suite full bath & abundant storage. In the lower level you'll find a terrific recreation space, a laundry center & plenty of storage. Benefit from efficient living w/energy saving closed cell foam insulation, insulated Andersen windows, natural gas sourced heat, LED lighting, brand new appliances & more. Modern conveniences include integrated Wi-Fi, cable, security systems and generator ready hookup if needed. The yard is easy to care for and shows as it features a bluestone patio, large driveway & circular parking area. Located on a private dead-end street while being only steps to Noroton Heights train station & new shopping/dining district! This home is move-in ready and will provide years of ease & comfort! Agent/Owner
Sold for $1,600,000
Street View
Zillow last checked:
Listing updated:
Bought with:
Aileen Yambo, RES.0819728
West-Green & Assoc RE Brokers
Source: Smart MLS,MLS#: 24090202
Price history
| Date | Event | Price |
|---|---|---|
| 5/30/2025 | Sold | $1,600,000+0.1%$608/sqft |
Source:  Smart MLS #24090202 Report a problem Smart MLS #24090202 Report a problem | ||
| 5/8/2025 | Pending sale | $1,599,000$607/sqft |
Source: Smart MLS #24090202 Report a problem | ||
| 4/30/2025 | Price change | $1,599,000-7.3%$607/sqft |
Source: Smart MLS #24090202 Report a problem | ||
| 4/25/2025 | Listed for sale | $1,725,000+176%$655/sqft |
Source: Smart MLS #24090202 Report a problem | ||
| 7/11/2024 | Listing removed | -- |
Source: Darien MLS #38551 Report a problem | ||
| 5/30/2024 | Listed for rent | $4,200+10.5%$2/sqft |
Source: Darien MLS #38551 Report a problem | ||
| 9/18/2022 | Listing removed | -- |
Source: Zillow Rental Manager Report a problem | ||
| 9/9/2022 | Price change | $3,800-3.8%$1/sqft |
Source: Zillow Rental Manager Report a problem | ||
| 8/10/2022 | Listed for rent | $3,950$2/sqft |
Source: Zillow Rental Manager Report a problem | ||
| 6/2/2022 | Sold | $625,000+4.3%$237/sqft |
Source: Smart MLS #170486167 Report a problem | ||
| 5/10/2022 | Contingent | $599,000$227/sqft |
Source: Smart MLS #170486167 Report a problem | ||
| 4/29/2022 | Listed for sale | $599,000$227/sqft |
Source: Smart MLS #170486167 Report a problem | ||
| 4/29/2022 | Contingent | $599,000$227/sqft |
Source: Smart MLS #170486167 Report a problem | ||
| 4/29/2022 | Listed for sale | $599,000+25.1%$227/sqft |
Source: Smart MLS #170486167 Report a problem | ||
| 8/12/2016 | Sold | $479,000-9.6%$182/sqft |
Source: Public Record Report a problem | ||
| 8/31/2007 | Sold | $530,000+77.3%$201/sqft |
Source: Smart MLS #98340985 Report a problem | ||
| 9/14/2001 | Sold | $299,000$114/sqft |
Source: Public Record Report a problem | ||

Sell for more on Zillow
Get a Zillow Showcase℠ listing at no additional cost and you could sell for .
$1,794,700
2% more
+$35,894
With Zillow Showcase(estimated)
$1,830,594
