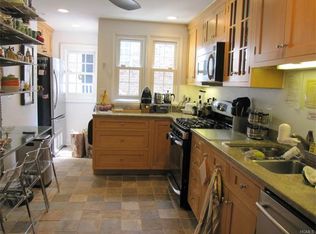
A classic Center Colonial, 4 Kenmare Road in Larchmont offers charming, versatile, and thoughtfully designed living spaces throughout. Set on a desirable corner property, it is approximately 0.5 miles from the train and conveniently near the Village, shops, parks, the Long Island Sound, and all three schools—elementary, middle, and high school. Recent updates, including a new roof and freshly painted exterior, enhance its appeal while preserving its warmth and character. The beautifully appointed living room with a wood-burning fireplace flows seamlessly into the den, mudroom, and backyard, creating an easy layout for everyday living and entertaining. A spacious eat-in kitchen opens to the formal dining room for gatherings, while a sunroom with walls of windows and a powder room complete the main level. Upstairs, the primary suite features a renovated en-suite bath, along with two additional spacious bedrooms and a full hall bath. The third floor offers added flexibility with a bedroom, en-suite bath, and separate study for guests, a home office, or gym. Outside, enjoy a partially fenced backyard with space for dining, entertaining, and play, along with a driveway for added ease. The lower level includes laundry, ample storage, and access to the attached garage. For those who have been waiting for the right home, this is the one.
Sold for $2,158,000
$2,158,000
4 Kenmare Road, Larchmont, NY 10538
4beds
2,823sqft
Single Family Residence, Residential
Built in 1925
7,405 Square Feet Lot
$-- Zestimate®
$764/sqft
$7,978 Estimated rent
Home value
Not available
Estimated sales range
Not available
$7,978/mo
Zestimate® history
Owner options
List your home for rent
$7,978/mo
Rent Zestimate®
Find your next renter with Zillow Rental Manager. Plus, with online applications, you can quickly screen prospective tenants – for free.
$7,978/mo
Rent Zestimate®
Refinance and save
$14,633/mo
Est. payment
Refinancing to a lower rate could help reduce your monthly payments and save thousands over the life of the loan.
$14,633/mo
Est. payment
Explore your selling options
Work with a Zillow partner agent
Leverage their expertise and Zillow's premium Showcase listings to get your home seen by more buyers.
Get startedList with your own agent
Get your home in front of millions of buyers by listing it on Zillow.
Learn how to do itSell it yourself
Take full control of how buyers see your home on Zillow by listing For Sale by Owner (FSBO).
List your homeWhat's special
Zillow last checked:
Listing updated:
Listed by:
Ilisa Crosby 917-626-9865,
Julia B Fee Sothebys Int. Rlty 914-834-0270
Bought with:
Laura Noll, 10401289824
Julia B Fee Sothebys Int. Rlty
Source: OneKey® MLS as distributed by MLS GRID,MLS#: 975047
Facts & features
Interior
Bedrooms & bathrooms
- Bedrooms: 4
- Bathrooms: 4
- Full bathrooms: 3
- 1/2 bathrooms: 1
Other
- Description: Garage Access, Mechanicals, Storage, W&D
- Level: Basement
Other
- Description: Foyer, Formal DR, Powder Room, Eat In Kitchen, Mudroom, Family Room, LR, Sunroom
- Level: First
Other
- Description: Primary Bedroom, Primary En-Suite, Bedroom 2, Bedrooms 3, Full Baths
- Level: Second
Other
- Description: Bedroom 4, En-Suite Bathroom, Study
- Level: Third
Heating
- Hot Air, Natural Gas
Cooling
- Central Air
Appliances
- Included: Dishwasher, Disposal, Dryer, Microwave, Oven, Range, Refrigerator, Stainless Steel Appliance(s), Washer
- Laundry: In Basement
Features
- Built-in Features, Ceiling Fan(s), Chandelier, Crown Molding, Eat-in Kitchen, Entrance Foyer, Formal Dining, Granite Counters, Kitchen Island, Marble Counters, Open Kitchen, Primary Bathroom, Quartz/Quartzite Counters, Recessed Lighting, Storage, Walk Through Kitchen, Walk-In Closet(s)
- Flooring: Hardwood
- Windows: Bay Window(s), Screens
- Basement: Full,Unfinished
- Attic: None
- Number of fireplaces: 1
- Fireplace features: Wood Burning
Interior area
- Total structure area: 2,823
- Total interior livable area: 2,823 sqft
Property
Parking
- Total spaces: 1
- Parking features: Driveway, Garage
- Garage spaces: 1
- Has uncovered spaces: Yes
Features
- Levels: Three Or More
- Patio & porch: Deck, Patio
- Exterior features: Garden, Lighting, Mailbox
- Fencing: Partial
Lot
- Size: 7,405 Square Feet
- Features: Corner Lot, Front Yard, Garden, Landscaped, Near Public Transit, Near School, Near Shops, Paved, Sprinklers In Front, Sprinklers In Rear
Details
- Parcel number: 3289004000000090000391
- Special conditions: None
Construction
Type & style
- Home type: SingleFamily
- Architectural style: Colonial
- Property subtype: Single Family Residence, Residential
Materials
- Frame
Condition
- Actual
- Year built: 1925
Utilities & green energy
- Sewer: Public Sewer
- Water: Public
- Utilities for property: Electricity Connected, Natural Gas Available, Trash Collection Public
Community & HOA
HOA
- Has HOA: No
Location
- Region: Larchmont
Financial & listing details
- Price per square foot: $764/sqft
- Tax assessed value: $1,718,000
- Annual tax amount: $36,449
- Date on market: 5/1/2026
- Cumulative days on market: 7 days
- Listing agreement: Exclusive Right To Sell
- Inclusions: Lighting, Blinds, Appliances
- Electric utility on property: Yes
Price history
| Date | Event | Price |
|---|---|---|
| 8/3/2026 | Sold | $2,158,000+15.1%$764/sqft |
Source:  OneKey® MLS as distributed by MLS GRID #975047 Report a problem OneKey® MLS as distributed by MLS GRID #975047 Report a problem | ||
| 5/10/2026 | Pending sale | $1,875,000$664/sqft |
Source: OneKey® MLS as distributed by MLS GRID #975047 Report a problem | ||
| 5/8/2026 | Listing removed | $1,875,000$664/sqft |
Source: OneKey® MLS as distributed by MLS GRID #975047 Report a problem | ||
| 5/1/2026 | Listed for sale | $1,875,000+17.3%$664/sqft |
Source: OneKey® MLS as distributed by MLS GRID #975047 Report a problem | ||
| 7/25/2022 | Listing removed | -- |
Source: OneKey® MLS as distributed by MLS GRID #H6159605 Report a problem | ||
| 6/24/2022 | Listed for sale | $1,599,000$566/sqft |
Source: OneKey® MLS as distributed by MLS GRID #H6159605 Report a problem | ||
Public tax history
| Year | Property taxes | Tax assessment |
|---|---|---|
| 2025 | -- | $1,735,000 +1% |
| 2024 | -- | $1,718,000 +8% |
| 2023 | -- | $1,591,000 +8% |
| 2022 | -- | $1,473,000 +6% |
| 2021 | -- | $1,390,000 +1% |
| 2020 | -- | $1,376,000 |
| 2019 | -- | $1,376,000 |
| 2018 | -- | $1,376,000 |
| 2017 | -- | $1,376,000 +5% |
| 2016 | -- | $1,310,000 |
| 2015 | -- | $1,310,000 +11% |
| 2014 | -- | $1,180,000 |
| 2013 | -- | $1,180,000 +7321.4% |
| 2012 | -- | $15,900 |
| 2011 | -- | $15,900 |
| 2010 | -- | $15,900 |
| 2009 | -- | $15,900 |
| 2008 | -- | $15,900 |
| 2007 | -- | $15,900 |
Find assessor info on the county website
Neighborhood: 10538
Nearby homes
- $1,300-- bd-- ba-- sqft4 Kenmare Rd, Larchmont, NY 10538Off Market
- $1,107,9003 bd2 ba1.5k sqft18 Harmony Dr, Larchmont, NY 10538Off Market
- $1,817,7004 bd3 ba2.2k sqft17 Harmony Dr, Larchmont, NY 10538Off Market
- $1,131,8003 bd2 ba1.5k sqft16 Harmony Dr, Larchmont, NY 10538Off Market
- $1,455,0004 bd2 ba1.7k sqft3 Kenmare Rd, Larchmont, NY 10538Off Market
- $1,757,5003 bd3 ba1.9k sqft2 Forest Park Ave, Larchmont, NY 10538Off Market
- $1,601,3004 bd2 ba1.8k sqft4 Devon Rd, Larchmont, NY 10538Off Market
- $1,849,0005 bd4 ba2.1k sqft1 Kenmare Rd, Larchmont, NY 10538Pending
Nearby schools
GreatSchools rating
- 8/10Central SchoolGrades: PK-5Distance: 0.4 mi
- 9/10Hommocks SchoolGrades: 6-8Distance: 0.3 mi
- 8/10Mamaroneck High SchoolGrades: 9-12Distance: 0.7 mi
Schools provided by the listing agent
- Elementary: Central School
- Middle: Hommocks School
- High: Mamaroneck High School
Source: OneKey® MLS as distributed by MLS GRID. This data may not be complete. We recommend contacting the local school district to confirm school assignments for this home.
- New York
- Westchester County
- Larchmont
- 10538
- 4 Kenmare Road
Nearby cities
Nearby zip codes
Other Larchmont Topics
