Skip main navigation
Closed
  • $265,000

    4 Kensington Dr, Conway, AR 72034

    3beds
    1,760sqft
    Single Family Residence
    Built in 1985
    0.45 Acres Lot
    $264,900 Zestimate®
    $151/sqft
    $1,740 Estimated rent

    Home value

    $264,900

    $252,000 - $278,000

    $1,740/mo

    Zestimate® history
    Loading
    Loading...

    Owner options

    List your home for rent

    $1,740/mo

    Rent Zestimate®

    Find your next renter with Zillow Rental Manager. Plus, with online applications, you can quickly screen prospective tenants – for free.

    Learn more

    $1,740/mo

    Rent Zestimate®

    Refinance and save

    $1,565/mo

    Est. payment

    Refinancing to a lower rate could help reduce your monthly payments and save thousands over the life of the loan.

    See today's rates

    $1,565/mo

    Est. payment

    Explore your selling options

    Work with a Zillow partner agent

    Leverage their expertise and Zillow's premium Showcase listings to get your home seen by more buyers.

    Get started

    List with your own agent

    Get your home in front of millions of buyers by listing it on Zillow.

    Learn how to do it

    Sell it yourself

    Take full control of how buyers see your home on Zillow by listing For Sale by Owner (FSBO).

    List your home

    What's special

    Modern faucetRemodeled guest bathBeautiful wood-burning fireplaceCustom built-insFresh paint and trimQuartz countertopsStainless steel appliances
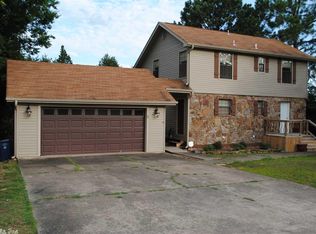
    Discover this inviting three-bedroom, two-bath home in Conway, perfectly located near restaurants, parks, schools, and just one minute from the Conway Country Club. Blending classic charm with modern updates, this home offers comfort, functionality, and fresh appeal throughout. Neutral tones create a cohesive, calming interior. The inviting living room features a beautiful wood-burning fireplace and custom built-ins, adding warmth and character. The newly remodeled kitchen stands out with new cabinets, quartz countertops, stainless steel appliances, a modern faucet, and stunning backsplash delivering a clean, contemporary look. Additional updates include Luxury Vinyl Plank flooring, new interior and exterior doors, fresh paint and trim, a remodeled guest bath, and furnace. A converted back room adds flexible living space ideal for an office, playroom, hobby area, or additional lounging. Step outside to a relaxing retreat - the back patio features a soothing hot tub perfect for unwinding at the end of the day. Square footage from appraisal- measuring encouraged. "See Agent Remarks"

    Zillow last checked:

    Listing updated:

    Listed by:

    Karla Martin 501-772-7247,

    Crye-Leike REALTORS NLR Branch,

    Stacey Russell 501-516-2276,

    Crye-Leike REALTORS NLR Branch

    Bought with:

    CarrieBeth Sherwood, AR

    Brick Real Estate

    Source: CARMLS,MLS#: 26029518MLS Logo

    Facts & features

    Interior

    Bedrooms & bathrooms
    • Bedrooms: 3
    • Bathrooms: 2
    • Full bathrooms: 2
    Rooms
    • Room types: Den/Family Room, Bonus Room
    Dining room
    • Features: Eat-in Kitchen, Breakfast Bar
    Heating
    • Natural Gas
    Cooling
    • Electric
    Appliances
    • Included: Free-Standing Range, Microwave, Electric Range, Dishwasher, Disposal, Plumbed For Ice Maker, Gas Water Heater
    • Laundry: Washer Hookup, Electric Dryer Hookup, Laundry Room
    Features
    • Walk-In Closet(s), Ceiling Fan(s), Walk-in Shower, Breakfast Bar, Kit Counter-Quartz, Pantry, Sheet Rock, Sheet Rock Ceiling, Primary Bedroom/Main Lv, Guest Bedroom/Main Lv, Primary Bedroom Apart, All Bedrooms Down
    • Flooring: Luxury Vinyl
    • Has fireplace: Yes
    • Fireplace features: Factory Built, Glass Doors
    Interior area
    • Total structure area: 1,760
    • Total interior livable area: 1,760 sqft

    Property

    Parking
    • Total spaces: 2
    • Parking features: Garage, Parking Pad, Two Car, Garage Door Opener, Garage Faces Side
    • Has garage: Yes
    Features
    • Levels: One
    • Stories: 1
    • Patio & porch: Patio, Porch
    • Exterior features: Rain Gutters
    • Has spa: Yes
    • Spa features: Hot Tub/Spa, Whirlpool/Hot Tub/Spa
    • Fencing: Full,Wood
    Lot
    • Size: 0.45 Acres
    • Dimensions: 137' x 100' x 193' x 158'
    • Features: Sloped, Level, Subdivided
    Details
    • Parcel number: 71000305000

    Construction

    Type & style
    • Home type: SingleFamily
    • Architectural style: Traditional
    • Property subtype: Single Family Residence
    Materials
    • Brick, Metal/Vinyl Siding
    • Foundation: Slab
    • Roof: Composition
    Condition
    • New construction: No
    • Year built: 1985

    Utilities & green energy

    • Electric: Electric-Co-op
    • Sewer: Public Sewer
    • Water: Public

    Community & HOA

    Community
    • Features: Pool, Tennis Court(s), Clubhouse, Golf
    • Security: Smoke Detector(s)
    • Subdivision: BAINBRIDGE
    HOA
    • Has HOA: No
    • Services included: Water/Sewer, Pest Control, Trash
    Location
    • Region: Conway

    Financial & listing details

    • Price per square foot: $151/sqft
    • Tax assessed value: $216,950
    • Annual tax amount: $1,757
    • Date on market: 7/21/2026
    • Listing terms: VA Loan,FHA,Conventional,Cash
    • Road surface type: Paved

    Price history

    DateEventPrice
    8/10/2026Sold$265,000-11.7%$151/sqft
    Source: CARMLS #26029518 Report a problem
    8/10/2026Contingent$299,999$170/sqft
    Source: CARMLS #26029518 Report a problem
    7/21/2026Listed for sale$299,999+93.5%$170/sqft
    Source: CARMLS #26029518 Report a problem
    12/7/2018Sold$155,000+2%$88/sqft
    Source: CARMLS #18035733 Report a problem
    11/12/2018Listed for sale$151,900+7.3%$86/sqft
    Source: ERA Team Real Estate #18035733 Report a problem
    10/22/2018Listing removed$1,350$1/sqft
    Source: Owner Report a problem
    10/5/2018Listed for rent$1,350$1/sqft
    Source: Owner Report a problem
    5/10/2016Sold$141,500-0.7%$80/sqft
    Source: Public Record Report a problem
    3/11/2016Listed for sale$142,500+14.1%$81/sqft
    Source: Pam McDowell Properties Conway #16007180 Report a problem
    7/17/2015Sold--0
    Source: Agent Provided Report a problem
    8/28/2010Listing removed$124,900$71/sqft
    Source: CENTURY 21 Dunaway & Hart, Inc. #10261324 Report a problem
    7/10/2010Listed for sale$124,900$71/sqft
    Source: Century 21 Dunaway & Hart, Inc. #10261324 Report a problem

    Public tax history

    YearProperty taxesTax assessment
    2025$1,081 -2.1%$33,230 +4.8%
    2024$1,105 +0.1%$31,720 +2.7%
    2023$1,104 -27.8%$30,900 +2.3%
    2022$1,529 +9.1%$30,210 +9.1%
    2021$1,401 +10%$27,690 +10%
    2020$1,274 $25,170
    2019$1,274 $25,170
    2018$1,274 $25,170
    2017$1,274 $25,170
    2016$1,274 $25,170 +1.7%
    2015$1,274 +1.7%$24,740
    2014$1,252 +2.2%$24,740
    2013$1,225 $24,740
    2012-- $24,740
    2011-- $24,740 -1.6%
    2010-- $25,150
    2009-- $25,150 +20%
    2008-- $20,950
    2007-- $20,950
    2006-- $20,950 +14.5%
    2005-- $18,290
    2004-- $18,290
    2003-- $18,290 +9.3%
    2002-- $16,740
    2001-- $16,740
    Find assessor info on the county website

    Neighborhood: 72034

    Nearby schools

    GreatSchools rating
    Sell for more on Zillow
    Get a Zillow Showcase℠ listing at no additional cost and you could sell for .
    $264,900
    2% more
    +$5,298
    With Zillow Showcase(estimated)
    $270,198
    Sell for more on Zillow
    Get a Zillow Showcase℠ listing at no additional cost and you could sell for .
    $264,900
    2% more
    +$5,298
    With Zillow Showcase(estimated)
    $270,198