Nestled in the sought-after Balbrae community, this stunning townhouse-style condo offers the perfect blend of elegance, comfort, and convenience. Featuring 3 bedrooms, 3 full baths & 1 half bath, this home is designed for effortless living, starting with a main-level primary suite that boasts a spacious layout, generous closet space, a full bathroom, and direct access to a private deck-your personal retreat for morning coffee or evening relaxation. The expansive open-concept living/dining area is a showstopper, highlighted by cathedral ceilings, gleaming hardwood floors, and a fireplace, all enhanced by an abundance of natural light streaming through large windows. This inviting space is perfect for entertaining or simply enjoying the beauty of your surroundings. The kitchen & adjoining den offer ample cabinet & counter space, room for a casual dining table, and a fireplace. Upstairs, you'll find two additional bedrooms and two full bathrooms, including a private en-suite bath in one of the bedrooms. A spacious loft area provides the perfect setup for a home office or study space. The lower level has ample storage, a workout room, and an oversized two-car garage, making organization and convenience a breeze. With updated HVAC systems, this home ensures comfort year-round. Located in a quiet yet convenient setting, this home offers easy access to the nearby reservoir, walking trails, and major roadways. Experience the ease of condo living without sacrificing space or style!
Sold for $430,000
$430,000
4 Kensington Park #4, Bloomfield, CT 06002
3beds
2,901sqft
Condominium, Townhouse
Built in 1985
-- sqft lot
$457,600 Zestimate®
$148/sqft
$4,259 Estimated rent
Home value
$457,600
$416,000 - $503,000
$4,259/mo
Zestimate® history
Owner options
List your home for rent
$4,259/mo
Rent Zestimate®
Find your next renter with Zillow Rental Manager. Plus, with online applications, you can quickly screen prospective tenants – for free.
$4,259/mo
Rent Zestimate®
Refinance and save
$4,180/mo
Est. payment
Refinancing to a lower rate could help reduce your monthly payments and save thousands over the life of the loan.
$4,180/mo
Est. payment
Explore your selling options
Work with a Zillow partner agent
Leverage their expertise and Zillow's premium Showcase listings to get your home seen by more buyers.
Get startedList with your own agent
Get your home in front of millions of buyers by listing it on Zillow.
Learn how to do itSell it yourself
Take full control of how buyers see your home on Zillow by listing For Sale by Owner (FSBO).
List your homeWhat's special
Zillow last checked:
Listing updated:
Listed by:
BRODER TEAM AT WILLIAM RAVEIS REAL ESTATE,
Evan L. Berman 860-306-6543,
William Raveis Real Estate 860-521-4311
Bought with:
Christine Ayotte, RES.0783465
Chestnut Oak Associates
Source: Smart MLS,MLS#: 24082230
Facts & features
Interior
Bedrooms & bathrooms
- Bedrooms: 3
- Bathrooms: 4
- Full bathrooms: 3
- 1/2 bathrooms: 1
Primary bedroom
- Features: Full Bath, Hardwood Floor
- Level: Main
- Area: 322 Square Feet
- Dimensions: 14 x 23
Bedroom
- Features: Full Bath, Wall/Wall Carpet
- Level: Upper
- Area: 210 Square Feet
- Dimensions: 14 x 15
Bedroom
- Features: Wall/Wall Carpet
- Level: Upper
- Area: 176 Square Feet
- Dimensions: 11 x 16
Dining room
- Features: Combination Liv/Din Rm, Hardwood Floor
- Level: Main
Family room
- Features: Skylight, Fireplace, Tile Floor
- Level: Main
- Area: 204 Square Feet
- Dimensions: 12 x 17
Kitchen
- Features: Granite Counters, Tile Floor
- Level: Main
- Area: 144 Square Feet
- Dimensions: 9 x 16
Living room
- Features: Vaulted Ceiling(s), Combination Liv/Din Rm, Fireplace, Hardwood Floor
- Level: Main
- Area: 496 Square Feet
- Dimensions: 16 x 31
Loft
- Features: Built-in Features, Hardwood Floor
- Level: Upper
- Area: 176 Square Feet
- Dimensions: 11 x 16
Rec play room
- Features: Vinyl Floor
- Level: Lower
- Area: 224 Square Feet
- Dimensions: 14 x 16
Heating
- Forced Air, Electric
Cooling
- Central Air
Appliances
- Included: Electric Cooktop, Oven, Microwave, Refrigerator, Dishwasher, Disposal, Washer, Dryer, Electric Water Heater
- Laundry: Main Level, Mud Room
Features
- Open Floorplan
- Basement: Full,Partially Finished
- Attic: Access Via Hatch
- Number of fireplaces: 2
Interior area
- Total structure area: 2,901
- Total interior livable area: 2,901 sqft
- Finished area above ground: 2,661
- Finished area below ground: 240
Property
Parking
- Total spaces: 2
- Parking features: Attached, Garage Door Opener
- Attached garage spaces: 2
Features
- Stories: 3
- Patio & porch: Deck
- Has private pool: Yes
- Pool features: In Ground
Lot
- Features: Few Trees, Cul-De-Sac
Details
- Parcel number: 2213319
- Zoning: PLR
Construction
Type & style
- Home type: Condo
- Architectural style: Townhouse
- Property subtype: Condominium, Townhouse
Materials
- Clapboard
Condition
- New construction: No
- Year built: 1985
Utilities & green energy
- Sewer: Public Sewer
- Water: Public
- Utilities for property: Cable Available
Community & HOA
Community
- Features: Tennis Court(s)
- Security: Security System
HOA
- Has HOA: Yes
- Amenities included: Tennis Court(s), Management
- Services included: Maintenance Grounds, Snow Removal, Water, Road Maintenance
- HOA fee: $1,046 monthly
Location
- Region: Bloomfield
Financial & listing details
- Price per square foot: $148/sqft
- Tax assessed value: $174,020
- Annual tax amount: $6,829
- Date on market: 3/26/2025
Price history
| Date | Event | Price |
|---|---|---|
| 5/28/2025 | Sold | $430,000+1.2%$148/sqft |
Source:  Smart MLS #24082230 Report a problem Smart MLS #24082230 Report a problem | ||
| 5/27/2025 | Listed for sale | $424,900$146/sqft |
Source:  William Raveis Real Estate, Mortgage & Insurance #24082230 Report a problem William Raveis Real Estate, Mortgage & Insurance #24082230 Report a problem | ||
| 5/26/2025 | Pending sale | $424,900$146/sqft |
Source: William Raveis Real Estate, Mortgage & Insurance #24082230 Report a problem | ||
| 5/25/2025 | Listed for sale | $424,900$146/sqft |
Source: William Raveis Real Estate, Mortgage & Insurance #24082230 Report a problem | ||
| 4/4/2025 | Pending sale | $424,900$146/sqft |
Source: William Raveis Real Estate, Mortgage & Insurance #24082230 Report a problem | ||
| 4/2/2025 | Listed for sale | $424,900+89.7%$146/sqft |
Source: Smart MLS #24082230 Report a problem | ||
| 6/3/2019 | Sold | $224,000-18.5%$77/sqft |
Source: Smart MLS #170115678 Report a problem | ||
| 5/12/2010 | Sold | $275,000$95/sqft |
Source: Smart MLS #G550272 Report a problem | ||
Public tax history
Tax history is unavailable.
Find assessor info on the county website
Neighborhood: 06002
Nearby homes
- $494,5003 bd4 ba2.6k sqft4 Kensington Park, Bloomfield, CT 06002Off Market

- $430,0003 bd3 ba2.6k sqft4 Kensington Park, Bloomfield, CT 06002Sold
- $460,0003 bd3 ba2.1k sqft2 Kensington Park, Bloomfield, CT 06002Sold
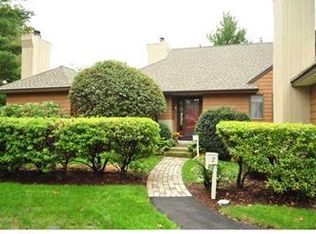
- $355,5003 bd3 ba1.7k sqft2 Kensington Park, Bloomfield, CT 06002Off Market
- $467,8002 bd2 ba2.6k sqft6 Kensington Park, Bloomfield, CT 06002Off Market
- $399,1002 bd2 ba2.6k sqft6 Kensington Park, Bloomfield, CT 06002Off Market
- $380,8002 bd2 ba1.8k sqft12 Kensington Park, Bloomfield, CT 06002Off Market
- $370,0002 bd2 ba1.8k sqft12 Kensington Park, Bloomfield, CT 06002Sold
Nearby schools
GreatSchools rating
- 4/10Carmen Arace Intermediate SchoolGrades: 5-6Distance: 3.2 mi
- 5/10Carmen Arace Middle SchoolGrades: 7-8Distance: 3.2 mi
- 3/10Bloomfield High SchoolGrades: 9-12Distance: 2.8 mi
Schools provided by the listing agent
- High: Bloomfield
Source: Smart MLS. This data may not be complete. We recommend contacting the local school district to confirm school assignments for this home.


Get pre-qualified for a loan
At Zillow Home Loans, we can pre-qualify you in as little as 5 minutes with no impact to your credit score.An equal housing lender. NMLS #10287.
Sell for more on Zillow
Get a Zillow Showcase℠ listing at no additional cost and you could sell for .
$457,600
2% more
+$9,152
With Zillow Showcase(estimated)
$466,752
- Connecticut
- Hartford County
- Bloomfield
- 06002
- 4 Kensington Park Unit 4
Nearby cities
Nearby neighborhoods
Nearby zip codes
Other Bloomfield Topics
