Skip main navigation
Closed
  • $3,600,000

    4 Kentdale Lane, Kentfield, CA 94904

    4beds
    2,925sqft
    Single Family Residence
    Built in 1946
    9,901 Square Feet Lot
    $3,831,700 Zestimate®
    $1,231/sqft
    $7,914 Estimated rent

    Home value

    $3,831,700

    $3.53M - $4.21M

    $7,914/mo

    Zestimate® history
    Loading
    Loading...

    Owner options

    List your home for rent

    $7,914/mo

    Rent Zestimate®

    Find your next renter with Zillow Rental Manager. Plus, with online applications, you can quickly screen prospective tenants – for free.

    Learn more

    $7,914/mo

    Rent Zestimate®

    Refinance and save

    $22,548/mo

    Est. payment

    Refinancing to a lower rate could help reduce your monthly payments and save thousands over the life of the loan.

    See today's rates

    $22,548/mo

    Est. payment

    Explore your selling options

    Work with a Zillow partner agent

    Leverage their expertise and Zillow's premium Showcase listings to get your home seen by more buyers.

    Get started

    List with your own agent

    Get your home in front of millions of buyers by listing it on Zillow.

    Learn how to do it

    Sell it yourself

    Take full control of how buyers see your home on Zillow by listing For Sale by Owner (FSBO).

    List your home

    What's special

    Gas fireplaceMultiple yardsHigh-end finishesDouble height ceilingsSpacious deckMarble countertopsPrime commute location
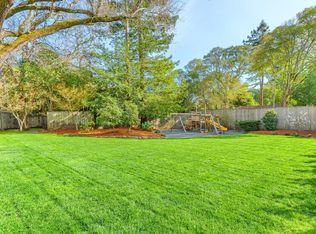
    Turnkey 4BR+/3.5BA home located on a highly desirable Kentfield cul-de-sac street was extensively renovated and expanded in 2020 with top quality craftsmanship and attention to detail. Perfectly sited on a sunny level parcel with an inviting front porch that leads you to an inspiring entrance with double height ceilings. This light-filled home boasts an open floor concept with kitchen, dining, living and family room with direct access to the spacious deck and multiple yards conveniently located off the main level of the home. The home was designed for entertaining, comfortable family living and the active indoor/outdoor California lifestyle. Modernized chef's kitchen features an oversized island with breakfast bar, high-end finishes such as marble countertops, tile backsplash, stainless steel appliances including SubZero refrigerator, Thor six burner gas range with dual oven, Bosch dishwasher and more. The bedroom layout is ideal with one bedroom on the main level and three bedrooms upstairs including the primary suite with walk-in closet and luxurious bath with dual sinks, soaking tub and separate shower. Highlights include air conditioning, gas fireplace, skylights, wood floors and 2-car garage with direct access. Prime commute location and short distance to top public schools.

    Zillow last checked:

    Listing updated:

    Listed by:

    Josh Burns DRE #01477796 415-307-2463,

    Sotheby's International Realty 415-901-1700

    Bought with:

    Shana Rohde-Lynch, DRE #01079806

    Compass

    Source: BAREIS,MLS#: 323909628MLS LogoOriginating MLS: Marin County

    Facts & features

    Interior

    Bedrooms & bathrooms
    • Bedrooms: 4
    • Bathrooms: 4
    • Full bathrooms: 3
    • 1/2 bathrooms: 1
    Primary bedroom
    • Features: Sitting Room
    Bedroom
    • Level: Main,Upper
    Primary bathroom
    • Features: Double Vanity, Shower Stall(s), Skylight/Solar Tube, Soaking Tub, Walk-In Closet(s), Window
    Bathroom
    • Features: Jack & Jill, Shower Stall(s), Skylight/Solar Tube, Tile, Window
    • Level: Main,Upper
    Dining room
    • Features: Dining/Living Combo
    • Level: Main
    Kitchen
    • Features: Breakfast Area, Island w/Sink, Marble Counter, Pantry Cabinet
    • Level: Main
    Living room
    • Features: Great Room
    • Level: Main
    Heating
    • Central
    Cooling
    • Central Air
    Appliances
    • Included: Built-In Gas Range, Built-In Refrigerator, Dishwasher, Disposal, Range Hood, Microwave, Wine Refrigerator, Dryer, Washer
    • Laundry: Cabinets, Inside Room, Sink
    Features
    • Formal Entry
    • Flooring: Carpet, Tile, Wood
    • Windows: Dual Pane Full, Skylight(s), Skylight Tube, Window Coverings, Screens
    • Has basement: No
    • Number of fireplaces: 1
    • Fireplace features: Gas Starter, Living Room
    Interior area
    • Total structure area: 2,925
    • Total interior livable area: 2,925 sqft

    Property

    Parking
    • Total spaces: 4
    • Parking features: Attached, Garage Door Opener, Inside Entrance, Paved
    • Attached garage spaces: 2
    • Uncovered spaces: 2
    Features
    • Levels: Two
    • Stories: 2
    • Patio & porch: Front Porch
    • Fencing: Back Yard,Front Yard
    • Has view: Yes
    • View description: Mt Tamalpais
    Lot
    • Size: 9,901 Square Feet
    • Features: Sprinklers In Front, Sprinklers In Rear, Cul-De-Sac, Landscape Front
    Details
    • Parcel number: 07120113
    • Special conditions: Offer As Is

    Construction

    Type & style
    • Home type: SingleFamily
    • Property subtype: Single Family Residence
    Materials
    • Cement Siding
    • Foundation: Concrete Perimeter
    • Roof: Composition,Shingle
    Condition
    • Year built: 1946

    Utilities & green energy

    • Electric: 220 Volts in Laundry
    • Sewer: Public Sewer
    • Water: Public
    • Utilities for property: Public

    Community & HOA

    HOA
    • Has HOA: No
    Location
    • Region: Kentfield

    Financial & listing details

    • Price per square foot: $1,231/sqft
    • Tax assessed value: $3,672,000
    • Annual tax amount: $46,215
    • Date on market: 10/9/2023

    Price history

    DateEventPrice
    12/5/2023Sold$3,600,000+3%$1,231/sqft
    Source: BAREIS #323909628 Report a problem
    11/23/2023Pending sale$3,495,000$1,195/sqft
    Source: BAREIS #323909628 Report a problem
    11/17/2023Price change$3,495,000-5.4%$1,195/sqft
    Source: BAREIS #323909628 Report a problem
    10/9/2023Listed for sale$3,695,000+227.9%$1,263/sqft
    Source: BAREIS #323909628 Report a problem
    4/3/2008Listing removed$1,127,000$385/sqft
    Source: ListingDomains.com #20722835 Report a problem
    2/25/2008Listed for sale$1,127,000+5.1%$385/sqft
    Source: ListingDomains.com #20722835 Report a problem
    10/29/2007Sold$1,072,500$367/sqft
    Source: Public Record Report a problem

    Public tax history

    YearProperty taxesTax assessment
    2025$46,215 -10.2%$3,672,000 +2%
    2024$51,488 +85.4%$3,600,000 +67.9%
    2023$27,771 +0.4%$2,144,670 +2%
    2022$27,665 +1.7%$2,102,621 +2%
    2021$27,207 +45.4%$2,061,403 +55.2%
    2020$18,707 +5.4%$1,328,061 +5.2%
    2019$17,749 +2.6%$1,262,814 +2%
    2018$17,300 +5.4%$1,238,060 +2%
    2017$16,421 +3.3%$1,213,790 +2%
    2016$15,889 +0.2%$1,189,991 +1.5%
    2015$15,851 +11.8%$1,172,124 +9.1%
    2014$14,172 $1,074,090 +10%
    2013-- $976,446 +4%
    2012-- $938,891 -3%
    2011-- $967,930
    2010-- $967,930 -5%
    2009-- $1,018,875 -5%
    2008-- $1,072,500 +172.3%
    2007-- $393,879 +2%
    2006-- $386,156 +2%
    2005-- $378,586 +2%
    2004-- $371,165 +1.9%
    2003-- $364,364 +2%
    2002-- $357,222 +2%
    2001-- $350,219
    Find assessor info on the county website

    Neighborhood: 94904

    Nearby schools

    GreatSchools rating
    Get a cash offer in 3 minutes
    Find out how much your home could sell for in as little as 3 minutes with a no-obligation cash offer.
    Estimated market value
    $3,831,700
    Get a cash offer in 3 minutes
    Find out how much your home could sell for in as little as 3 minutes with a no-obligation cash offer.
    Estimated market value
    $3,831,700