Skip main navigation
Off market
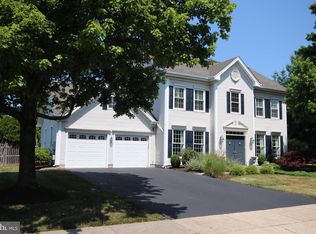
Street View
  • $958,700

    4 Kentsdale Dr, Pennington, NJ 08534

    4beds
    2,501sqft
    SingleFamily
    Built in 1993
    0.25 Acres Lot
    $958,700 Zestimate®
    $383/sqft
    $4,357 Estimated rent

    Home value

    $958,700

    $911,000 - $1.01M

    $4,357/mo

    Zestimate® history
    Loading
    Loading...

    Owner options

    List your home for rent

    $4,357/mo

    Rent Zestimate®

    Find your next renter with Zillow Rental Manager. Plus, with online applications, you can quickly screen prospective tenants – for free.

    Learn more

    $4,357/mo

    Rent Zestimate®

    Refinance and save

    $6,996/mo

    Est. payment

    Refinancing to a lower rate could help reduce your monthly payments and save thousands over the life of the loan.

    See today's rates

    $6,996/mo

    Est. payment

    Explore your selling options

    Work with a Zillow partner agent

    Leverage their expertise and Zillow's premium Showcase listings to get your home seen by more buyers.

    Get started

    List with your own agent

    Get your home in front of millions of buyers by listing it on Zillow.

    Learn how to do it

    Sell it yourself

    Take full control of how buyers see your home on Zillow by listing For Sale by Owner (FSBO).

    List your home

    What's special

    The timelessness of a classic colonial and the appeal of todays modern home combine delightfully in Brandon Farms 4 Kentsdale Drive, which has been magnificently updated with well-planned touches offering function, form and beauty. The foyer with vaulted ceiling and decorative moldings sets the tone for the rest of this four-bedroom, two-and-one-half bath home, including hardwood floors throughout and neutral tones accented by pops of color. The formal living room segues into the dining room, allowing for gatherings on a large or intimate scale with ease. The gourmet kitchen features an abundance of cabinets, stainless steel appliances, granite counter tops, a large walk-in pantry, and a spacious eating area that accesses the maintenance-free Trex deck and the fully fenced in yard, convenient and beautiful. The kitchen opens seamlessly into the very gracious, sunlit family room with a fireplace being a decorative focal point and fabulous for cozy warm nights. The first floor is complete with an updated powder room and a laundry room, loaded with cabinets, its own closet and door to the yard as well. Upstairs, the master bedroom is exquisite with a vaulted ceiling, floor to ceiling bay window bringing in the light and creating depth, two walk in closets and a fantastic master bathroom with shower and soaking tub. Three spacious bedrooms and a hall bathroom complete the second floor. The full finished English basement offers so many possibilities- delightful office space, incredible play room, exercise room, media center and if sectioned off- all of the above and more. Ideally located in the neighborhood; the lot on which the home sits is removed from main streets eliminating traffic providing a perfect setting in a great community. Brandon Farms offers so much including an association swimming pool, clubhouse, tennis courts playground. Stony Brook elementary school is right in the community. Enjoy walking biking to nearby shopping/dining - all very close by. A perfect location for commuting - I95, Rt. 31, Rt. 1 are moments away and the trains into Philadelphia and NYC are easily accessible. A short drive into the cosmopolitan, college town of Princeton offers many additional options for theatre, sports, dining shopping. Hopewell Twp. is known for its award winning schools - Niche repeatedly recognizes Hopewell Twp.as one of the great places to live in NJ, 2017 giving it an A rating.

    This property is off market, which means it's not currently listed for sale or rent on Zillow. This may be different from what's available on other websites or public sources.
    Facts & features

    Interior

    Bedrooms & bathrooms
    • Bedrooms: 4
    • Bathrooms: 3
    • Full bathrooms: 2
    • 1/2 bathrooms: 1
    Heating
    • Other, Gas
    Cooling
    • Central
    Appliances
    • Included: Dishwasher
    Features
    • Has fireplace: No
    Interior area
    • Total interior livable area: 2,501 sqft

    Property

    Parking
    • Total spaces: 2
    • Parking features: Garage - Attached
    Features
    • Exterior features: Wood
    Lot
    • Size: 0.25 Acres
    Details
    • Parcel number: 060007800001700007

    Construction

    Type & style
    • Home type: SingleFamily
    Condition
    • Year built: 1993

    Community & HOA

    HOA
    • Has HOA: Yes
    • HOA fee: $127 monthly
    Location
    • Region: Pennington

    Financial & listing details

    • Price per square foot: $383/sqft
    • Tax assessed value: $515,900
    • Annual tax amount: $15,689

    Price history

    DateEventPrice
    10/2/2017Sold$609,000-1.6%$244/sqft
    Source: Public Record Report a problem
    7/5/2017Pending sale$619,000$248/sqft
    Source: Gloria Nilson Co. Real Estate #7004638 Report a problem
    6/19/2017Listed for sale$619,000+2.8%$248/sqft
    Source: Gloria Nilson Co. Real Estate #7004638 Report a problem
    7/2/2015Sold$602,000+0.7%$241/sqft
    Source: Public Record Report a problem
    5/22/2015Listed for sale$598,000+24.6%$239/sqft
    Source: BHHS Fox & Roach #6578733 Report a problem
    11/20/2008Sold$480,000-11.1%$192/sqft
    Source: Public Record Report a problem
    8/31/2008Price change$540,000-3.6%$216/sqft
    Source: Homes.com #5375654 Report a problem
    7/16/2008Price change$560,000-2.6%$224/sqft
    Source: Homes.com #5375654 Report a problem
    7/4/2008Listed for sale$575,000+85.5%$230/sqft
    Source: Homes.com #5375654 Report a problem
    8/21/2007Sold$310,000+25%$124/sqft
    Source: Public Record Report a problem
    12/2/1993Sold$248,090$99/sqft
    Source: Public Record Report a problem

    Public tax history

    YearProperty taxesTax assessment
    2025$15,689 $515,900
    2024$15,689 +5%$515,900 +3.3%
    2023$14,947 +1.8%$499,400
    2022$14,689 +2.5%$499,400 +4%
    2021$14,334 +2.5%$480,200
    2020$13,983 +1.9%$480,200
    2019$13,724 +2.8%$480,200
    2018$13,350 +2.5%$480,200
    2017$13,028 +2.2%$480,200
    2016$12,749 +2.1%$480,200
    2015$12,485 +3.3%$480,200
    2014$12,082 +3.8%$480,200
    2013$11,645 +0.6%$480,200
    2012$11,577 +3.5%$480,200 -5.5%
    2011$11,181 -5.8%$508,100 -1.9%
    2010$11,866 +3.2%$518,100 -10.1%
    2009$11,503 +4.3%$576,300
    2007$11,030 $576,300 +130.7%
    2006-- $249,800
    2005-- $249,800
    2004$7,594 $249,800
    2003-- $249,800
    2002-- $249,800
    2001-- $249,800
    Find assessor info on the county website

    Neighborhood: 08534

    Nearby schools

    GreatSchools rating
    Schools provided by the listing agent
    • Elementary: STONY BROOK E.S.
    • Middle: TIMBERLANE M.S.
    • High: CENTRAL H.S.
    • District: Hopewell Valley Regional

    Source: The MLS. This data may not be complete. We recommend contacting the local school district to confirm school assignments for this home.

    Get a cash offer in 3 minutes
    Find out how much your home could sell for in as little as 3 minutes with a no-obligation cash offer.
    Estimated market value
    $958,700
    Get a cash offer in 3 minutes
    Find out how much your home could sell for in as little as 3 minutes with a no-obligation cash offer.
    Estimated market value
    $958,700