Skip main navigation
Sold for $1,685,000
  • $1,685,000

    4 Kepner Drive, Boynton Beach, FL 33435

    2beds
    1,629sqft
    Single Family Residence
    Built in 1989
    10,528 Square Feet Lot
    $1,690,700 Zestimate®
    $1,034/sqft
    $2,915 Estimated rent

    Home value

    $1,690,700

    $1.52M - $1.88M

    $2,915/mo

    Zestimate® history
    Loading
    Loading...

    Owner options

    List your home for rent

    $2,915/mo

    Rent Zestimate®

    Find your next renter with Zillow Rental Manager. Plus, with online applications, you can quickly screen prospective tenants – for free.

    Learn more

    $2,915/mo

    Rent Zestimate®

    Refinance and save

    $11,490/mo

    Est. payment

    Refinancing to a lower rate could help reduce your monthly payments and save thousands over the life of the loan.

    See today's rates

    $11,490/mo

    Est. payment

    Explore your selling options

    Work with a Zillow partner agent

    Leverage their expertise and Zillow's premium Showcase listings to get your home seen by more buyers.

    Get started

    List with your own agent

    Get your home in front of millions of buyers by listing it on Zillow.

    Learn how to do it

    Sell it yourself

    Take full control of how buyers see your home on Zillow by listing For Sale by Owner (FSBO).

    List your home

    What's special

    Waterfront ranch-style home
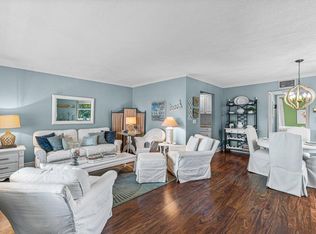
    Waterfront Oasis in Boynton Isles! Experience the epitome of South Florida living in this beautifully maintained waterfront ranch-style home located in the Private Enclave of 7 Luxury & New Waterfront Homes on Kepner Dr. Boasting 90 feet of canal frontage with no fixed bridges and direct ocean access for World Class Fishing and Diving, this Boaters Dream features a private dock that is equipped with a 10,000 lb boat lift (new seawall, lift and dock in Oct 2019).This spacious 2-bedroom, 2.5-bathroom home offers 1629 sq. ft. under air, with a expansive outdoor Florida room 35' X 11' with wet bar,half bath, sitting and dining area to enjoy the sweeping Waterview and lush garden. Living room and dining room have high ceilings with architectural tray cedar designs. NEW ROOF 2024! You'll enjoy this functional and updated kitchen with built in oven, microwave, complete with white cabinets, accented with grey countertops and backsplash. Primary Suite includes a walk-in closet and a luxurious bathroom with dual sinks, a separate shower, and a whirlpool tub. Prime Location: Situated on a quiet cul-de-sac east of US-1. NO HOA!

    Zillow last checked:

    Listing updated:

    Listed by:

    Laura M Urness 561-239-1911,

    The Corcoran Group,

    Steven R. Presson 561-843-6057,

    The Corcoran Group

    Bought with:

    Justin Scott Johnson, 3469519

    Realty ONE Group Innovation

    Source: BeachesMLS,MLS#: B26013399MLS LogoOriginating MLS: BeachesMLS

    Facts & features

    Interior

    Bedrooms & bathrooms
    • Bedrooms: 2
    • Bathrooms: 3
    • Full bathrooms: 2
    • 1/2 bathrooms: 1
    • Main level bathrooms: 2
    • Main level bedrooms: 2
    Primary bedroom
    • Level: First
    • Area: 238
    • Dimensions: 17 X 14
    Primary bedroom
    • Level: First
    • Area: 238
    • Dimensions: 17 X 14
    Primary bedroom
    • Level: First
    • Area: 238
    • Dimensions: 17 X 14
    Bedroom 2
    • Level: First
    • Area: 187
    • Dimensions: 17 X 11
    Bedroom 2
    • Level: First
    • Area: 187
    • Dimensions: 17 X 11
    Bedroom 2
    • Level: First
    • Area: 187
    • Dimensions: 17 X 11
    Dining room
    • Level: First
    • Area: 100
    • Dimensions: 10 X 10
    Dining room
    • Level: First
    • Area: 100
    • Dimensions: 10 X 10
    Dining room
    • Level: First
    • Area: 100
    • Dimensions: 10 X 10
    Florida room
    • Level: First
    • Area: 385
    • Dimensions: 35 X 11
    Florida room
    • Level: First
    • Area: 385
    • Dimensions: 35 X 11
    Florida room
    • Level: First
    • Area: 385
    • Dimensions: 35 X 11
    Foyer
    • Level: First
    • Area: 49
    • Dimensions: 7 X 7
    Foyer
    • Level: First
    • Area: 49
    • Dimensions: 7 X 7
    Foyer
    • Level: First
    • Area: 49
    • Dimensions: 7 X 7
    Kitchen
    • Level: First
    • Area: 120
    • Dimensions: 12 X 10
    Kitchen
    • Level: First
    • Area: 120
    • Dimensions: 12 X 10
    Kitchen
    • Level: First
    • Area: 120
    • Dimensions: 12 X 10
    Living room
    • Level: First
    • Area: 440
    • Dimensions: 22 X 20
    Living room
    • Level: First
    • Area: 440
    • Dimensions: 22 X 20
    Living room
    • Level: First
    • Area: 440
    • Dimensions: 22 X 20
    Heating
    • Central, Electric
    Cooling
    • Central Air, Ceiling Fan(s), Electric
    Appliances
    • Included: Cooktop, Dryer, Dishwasher, Electric Cooktop, Electric Water Heater, Disposal, Microwave, Oven, Refrigerator, Water Heater, Wine Refrigerator, Washer
    • Laundry: Inside, Laundry Closet
    Features
    • Wet Bar, Built-in Features, Dual Sinks, Entrance Foyer, Garden Tub/Roman Tub, High Ceilings, Jetted Tub, Split Bedrooms, Separate Shower, Bar, Walk-In Closet(s)
    • Flooring: Other, Tile
    • Windows: Blinds, Double Pane Windows, Other, Sliding
    Interior area
    • Total structure area: 2,610
    • Total interior livable area: 1,629 sqft

    Property

    Parking
    • Total spaces: 4
    • Parking features: Attached, Driveway, Garage, Garage Door Opener, On Street
    • Attached garage spaces: 2
    • Uncovered spaces: 2
    Accessibility
    • Accessibility features: None
    Features
    • Levels: One
    • Stories: 1
    • Patio & porch: Covered, Deck, Patio, Screened
    • Exterior features: Barbecue, Outdoor Living Area
    • Has spa: Yes
    • Has view: Yes
    • View description: Canal, Garden, Intercoastal, Water
    • Has water view: Yes
    • Water view: Canal,Intercoastal,Water
    • Waterfront features: Canal Access, Canal Front, Navigable Water, No Fixed Bridges, Ocean Access, Seawall
    • Frontage type: Waterfront
    • Frontage length: 90.00,90.00
    Lot
    • Size: 10,528 Square Feet
    • Dimensions: 90' x 117'
    • Features: Cul-De-Sac, < 1/4 Acre
    Details
    • Parcel number: 08434527540000040
    • Zoning: R-1-AA
    • Special conditions: Standard,Listed As-Is

    Construction

    Type & style
    • Home type: SingleFamily
    • Architectural style: Ranch
    • Property subtype: Single Family Residence
    Materials
    • Block
    • Roof: Concrete,Tile
    Condition
    • Resale
    • New construction: No
    • Year built: 1989

    Utilities & green energy

    • Sewer: Public Sewer
    • Water: Public
    • Utilities for property: Cable Available, Electricity Connected, Sewer Connected, Water Connected

    Community & HOA

    Community
    • Subdivision: BOYNTON ISLES 2
    HOA
    • Has HOA: No
    Location
    • Region: Boynton Beach

    Financial & listing details

    • Price per square foot: $1,034/sqft
    • Tax assessed value: $1,231,816
    • Annual tax amount: $12,953
    • Date on market: 4/9/2026
    • Cumulative days on market: 24 days
    • Listing terms: Cash,Conventional
    • Electric utility on property: Yes
    • Road surface type: Paved

    Price history

    DateEventPrice
    6/1/2026Sold$1,685,000-0.6%$1,034/sqft
    Source: BeachesMLS #B26013399 Report a problem
    5/12/2026Pending sale$1,695,000$1,041/sqft
    Source: BeachesMLS #B26013399 Report a problem
    4/9/2026Listed for sale$1,695,000+147.4%$1,041/sqft
    Source: BeachesMLS #B26013399 Report a problem
    4/12/2017Sold$685,000-1.4%$421/sqft
    Source: BeachesMLS #R10289751 Report a problem
    1/11/2017Listing removed$695,000$427/sqft
    Source: Thank You Realty #RX-10289751 Report a problem
    1/10/2017Pending sale$695,000$427/sqft
    Source: Thank You Realty #RX-10289751 Report a problem
    12/27/2016Price change$695,000-5.4%$427/sqft
    Source: FlatFee.com Inc #RX-10289751 Report a problem
    11/20/2016Listed for sale$735,000$451/sqft
    Source: Owner Report a problem

    Public tax history

    YearProperty taxesTax assessment
    2025$12,953 +2.8%$672,514 +2.9%
    2024$12,603 +2.4%$653,561 +3%
    2023$12,306 +1.2%$634,525 +3%
    2022$12,156 +0.5%$616,044 +3%
    2021$12,099 +0.7%$598,101 +1.4%
    2020$12,020 +1.8%$589,843 +2.6%
    2019$11,811 $574,627 +5.5%
    2018$11,811 +8.6%$544,614 +102.2%
    2017$10,877 +111.4%$269,306 +2.1%
    2016$5,144 +0.6%$263,767 +0.7%
    2015$5,113 -2%$261,933 +0.8%
    2014$5,216 +1.7%$259,854 +1.5%
    2013$5,128 +1.9%$256,014 +1.7%
    2012$5,033 +3.1%$251,735 +3%
    2011$4,881 +3.3%$244,403 +1.5%
    2010$4,724 +6.3%$240,791 +2.7%
    2009$4,445 +8.9%$234,461 +0.1%
    2008$4,081 -3.6%$234,227 +3%
    2007$4,234 -5.8%$227,405 +2.5%
    2006$4,492 $221,859 +3%
    2005-- $215,397 +3%
    2004$2,679 +1439.7%$209,123 +1.9%
    2003$174 -96%$205,224 +2.4%
    2002$4,396 +1.4%$200,414 +1.6%
    2001$4,337 +4.3%$197,258 +3%
    2000$4,159 +5.9%$191,513 +2.7%
    1999$3,926 $186,491
    Find assessor info on the county website

    Neighborhood: Boynton Isles

    Nearby schools

    GreatSchools rating
    Schools provided by the listing agent
    • Elementary: Forest Park
    • Middle: Congress
    • High: Boynton Beach

    Source: BeachesMLS. This data may not be complete. We recommend contacting the local school district to confirm school assignments for this home.

    Get a cash offer in 3 minutes
    Find out how much your home could sell for in as little as 3 minutes with a no-obligation cash offer.
    Estimated market value
    $1,690,700
    Get a cash offer in 3 minutes
    Find out how much your home could sell for in as little as 3 minutes with a no-obligation cash offer.
    Estimated market value
    $1,690,700