Skip main navigation
Active
  • Listed by: LPT Realty • Jennifer Marquis
    $385,000

    4 Killian Court, Merrimack, NH 03054

    2beds
    1,386sqft
    : 
    $2,819/mo
    Get pre-qualified
    Condominium, Townhouse
    Built in 1989
    -- sqft lot
    $385,700 Zestimate®
    $278/sqft
    $-- HOA

    What's special

    Private laundry and storageBeautiful hardwood flooringTwo generously sized bedrooms
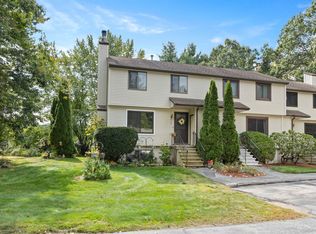
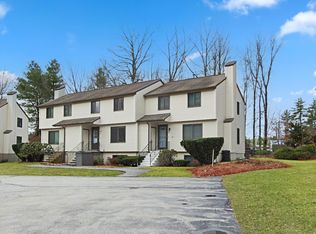
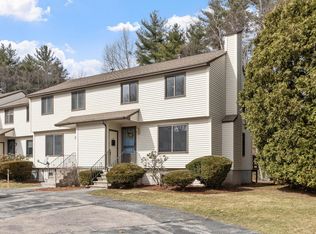
    New Condo Listing Alert in Merrimack under 400k! Why rent when you can own? Welcome home to this pristine, move-in ready 2-bedroom, 2-bath townhouse style condo tucked within a small Merrimack condo development and surrounded by woods, offering a peaceful setting while remaining close to everything! Featuring 1,122 sq. ft. above grade plus an additional 264 sq. ft. of finished lower-level living space, this home offers a comfortable and versatile layout. The first floor features beautiful hardwood flooring, while the kitchen is accented with stylish subway tile. Two generously sized bedrooms provide plenty of space, and the updated bath features a newer tiled shower. The finished lower level offers flexible bonus space ideal for a family room, home office, gym, or hobby area, along with private laundry and storage. Enjoy the benefits of a smaller development with low condo fees and a centrally located Merrimack setting close to shopping, dining, schools, the library, police station, and everyday conveniences. A wonderful combination of pristine condition, extra finished living space, privacy, and low-maintenance condo living: nothing to do but move in and enjoy! Two Open Houses being offered: Thurs. 8/27 from 5:30 to 7 pm and Sat. 8/29 from 10 am to 12 pm.
    21 hours
    |
    355
    |
    26
    |

    Zillow last checked:

    Listing updated:

    Listed by:

    Jennifer Marquis,

    LPT Realty Cell:603-759-1675

    Source: PrimeMLS,MLS#: 5106566MLS Logo

      Facts & features

      Interior

      Bedrooms & bathrooms
      • Bedrooms: 2
      • Bathrooms: 2
      • Full bathrooms: 1
      • 1/2 bathrooms: 1
      Heating
      • Propane, Forced Air, Hot Air
      Cooling
      • Central Air
      Appliances
      • Included: Dishwasher, Disposal, Dryer, Microwave, Gas Range, Refrigerator, Washer, Gas Stove, Rented Water Heater
      • Laundry: In Basement
      Features
      • Dining Area, Living/Dining, Natural Light
      • Flooring: Carpet, Wood
      • Windows: Blinds, Screens
      • Basement: Concrete Floor,Daylight,Full,Partially Finished,Interior Stairs,Storage Space,Interior Access,Basement Stairs,Interior Entry
      • Attic: Attic with Hatch/Scuttle
      Interior area
      • Total structure area: 1,650
      • Total interior livable area: 1,386 sqft
      • Finished area above ground: 1,122
      • Finished area below ground: 264
      Video & virtual tour

      Property

      Parking
      • Parking features: Shared Driveway
      Features
      • Levels: Two
      • Stories: 2
      • Exterior features: Deck
      Lot
      • Features: Condo Development, Country Setting, Landscaped, Level, Sidewalks, Trail/Near Trail, Wooded, Near Shopping, Near Public Transit, Near School(s)
      Details
      • Parcel number: MRMKM05D3L000004S000004
      • Zoning description: RESIDE

      Construction

      Type & style
      • Home type: Townhouse
      • Property subtype: Condominium, Townhouse
      Materials
      • Wood Frame, Vinyl Siding
      • Foundation: Concrete
      • Roof: Asphalt Shingle
      Condition
      • New construction: No
      • Year built: 1989

      Utilities & green energy

      • Electric: Circuit Breakers
      • Sewer: Public Sewer
      • Utilities for property: Cable Available

      Community & HOA

      Community
      • Security: Carbon Monoxide Detector(s), Smoke Detector(s), HW/Batt Smoke Detector
      • Subdivision: Hillside Ct
      HOA
      • Amenities included: Master Insurance, Landscaping, Snow Removal, Trash Removal
      • Services included: Maintenance Grounds, Plowing, Sewer, Trash, Water
      • Additional fee info: Fee: $350
      Location
      • Region: Merrimack

      Financial & listing details

      • Price per square foot: $278/sqft
      • Tax assessed value: $384,100
      • Annual tax amount: $5,425
      • Date on market: 8/25/2026
      • Road surface type: Paved

        Estimated market value

        $385,700

        $366,000 - $405,000

        $2,716/mo

        Price history

        DateEventPrice
        8/25/2026Listed for sale$385,000+20.3%$278/sqft
        Source: PrimeMLS #5106566 Report a problem
        8/23/2022Sold$320,000+0%$231/sqft
        Source: PrimeMLS #4919656 Report a problem
        7/8/2022Listed for sale$319,900+90.4%$231/sqft
        Source: PrimeMLS #4919656 Report a problem
        6/23/2016Sold$168,000+76.8%$121/sqft
        Source: Public Record Report a problem
        2/12/2016Sold$95,000-29.6%$69/sqft
        Source: Agent Provided Report a problem
        8/19/2015Listing removed$134,900$97/sqft
        Source: Better Homes and Gardens Real Estate The Masiello Group #4416916 Report a problem
        7/14/2015Price change$134,900-3.6%$97/sqft
        Source: Better Homes and Gardens Real Estate The Masiello Group #4416916 Report a problem
        6/17/2015Price change$139,900-3.5%$101/sqft
        Source: Better Homes and Gardens Real Estate The Masiello Group #4416916 Report a problem
        5/20/2015Price change$144,900-3.3%$105/sqft
        Source: Better Homes and Gardens Real Estate The Masiello Group #4416916 Report a problem
        4/29/2015Listed for sale$149,900+36.3%$108/sqft
        Source: Better Homes and Gardens Real Estate The Masiello Group #4416916 Report a problem
        7/3/2000Sold$110,000$79/sqft
        Source: Public Record Report a problem

        Public tax history

        YearProperty taxesTax assessment
        2024$4,738 +6.4%$229,000
        2023$4,454 +11.9%$229,000
        2022$3,980 -1.7%$229,000 +36.1%
        2021$4,047 $168,200
        2020$4,047 -0.3%$168,200
        2019$4,059 +0%$168,200
        2018$4,057 +3.2%$168,200
        2017$3,931 +2.6%$168,200
        2016$3,833 +1.3%$168,200 +9.9%
        2015$3,782 +6.7%$153,000 +4%
        2014$3,544 +0.8%$147,100
        2013$3,517 +3%$147,100
        2012$3,414 $147,100
        2011-- $147,100 -15.3%
        2010-- $173,600 -1.1%
        2009-- $175,600
        2008-- $175,600
        2007-- $175,600 +18.2%
        2005-- $148,600 -3.1%
        2004-- $153,300
        2003-- --
        2002-- --
        2001-- $102,200
        Find assessor info on the county website

        Monthly payment

        Est. payment

        Payment breakdown

        Explore the cost of this home by adjusting the details. Changes won't be saved.
        All calculations are estimates and provided by Zillow, Inc. for informational purposes only. Actual amounts may vary.
        HOA fees may include property taxes on listings classified as Co-Ops. Contact the listing agent and/or owner for fee details.
        See how much you could borrow to make a competitive offer.

        Climate risks

        Neighborhood: East Merrimack

        Getting around

        33 / 100
        Car-Dependent
        35 / 100
        Somewhat Bikeable

        Nearby schools

        GreatSchools rating
        Schools provided by the listing agent
        • Elementary: James Mastricola Elem
        • Middle: Merrimack Middle School
        • High: Merrimack High School
        • District: Merrimack Sch Dst SAU #26

        Source: PrimeMLS. This data may not be complete. We recommend contacting the local school district to confirm school assignments for this home.

        A local agent can set up tours, give advice and negotiate with sellers.

        Browse local experts

        Similar homes