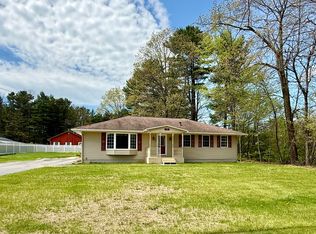
Very attractive and well built ranch home with 3 bedroom and 2 baths on the main level. Harwood floors and carpeted bedrooms. Set back from the street on a deep lot and very private back yard that is fenced in and has a nice utility shed. Rear Property extends beyond the rear fence. New deck has just been installed off the kitchen and dining rooms. Spacious two car garage is connected to the house by a laundry - mud room. Lower level has a large family-play room with gas space heater. Office or den and large utility room complete the lower level. House has new gas furnace with domestic hot water reserve tank and is connected to natural gas . Garage has fuel oil space heater and electric door. Storage over finished ceiling in garage accessed by pull down staircase. 2024 assessed value is $222,800 and the current taxes are based on previous assessed value of $188,200
Sold for $278,800
$278,800
4 Kimberly Ln, Morrisonville, NY 12962
3beds
2,154sqft
Single Family Residence
Built in 1976
0.5 Acres Lot
$304,700 Zestimate®
$129/sqft
$2,308 Estimated rent
Home value
$304,700
$289,000 - $320,000
$2,308/mo
Zestimate® history
Owner options
List your home for rent
$2,308/mo
Rent Zestimate®
Find your next renter with Zillow Rental Manager. Plus, with online applications, you can quickly screen prospective tenants – for free.
$2,308/mo
Rent Zestimate®
Refinance and save
$2,025/mo
Est. payment
Refinancing to a lower rate could help reduce your monthly payments and save thousands over the life of the loan.
$2,025/mo
Est. payment
Explore your selling options
Work with a Zillow partner agent
Leverage their expertise and Zillow's premium Showcase listings to get your home seen by more buyers.
Get startedList with your own agent
Get your home in front of millions of buyers by listing it on Zillow.
Learn how to do itSell it yourself
Take full control of how buyers see your home on Zillow by listing For Sale by Owner (FSBO).
List your homeWhat's special
Zillow last checked:
Listing updated:
Listed by:
Donald Duley,
Donald Duley & Associates
Bought with:
Donald Duley, 10371200523
Donald Duley & Associates
Source: ACVMLS,MLS#: 202497
Facts & features
Interior
Bedrooms & bathrooms
- Bedrooms: 3
- Bathrooms: 2
- Full bathrooms: 2
- Main level bathrooms: 2
- Main level bedrooms: 3
Primary bedroom
- Features: Carpet
- Level: First
- Area: 168.75 Square Feet
- Dimensions: 12.5 x 13.5
Bedroom 2
- Features: Carpet
- Level: First
- Area: 121 Square Feet
- Dimensions: 11 x 11
Bedroom 3
- Features: Carpet
- Level: First
- Area: 121 Square Feet
- Dimensions: 11 x 11
Primary bathroom
- Features: Vinyl
- Level: First
- Area: 48 Square Feet
- Dimensions: 6 x 8
Bathroom 2
- Features: Vinyl
- Level: First
- Area: 48 Square Feet
- Dimensions: 6 x 8
Dining room
- Features: Hardwood
- Level: First
- Area: 149.5 Square Feet
- Dimensions: 11.5 x 13
Family room
- Description: gas heater
- Features: Laminate Counters
- Level: Lower
- Area: 364 Square Feet
- Dimensions: 13 x 28
Kitchen
- Features: Hardwood
- Level: First
- Area: 168.75 Square Feet
- Dimensions: 12.5 x 13.5
Living room
- Description: gas fireplace
- Features: Hardwood
- Level: First
- Area: 221 Square Feet
- Dimensions: 17 x 13
Office
- Features: Laminate Counters
- Level: Lower
- Area: 200 Square Feet
- Dimensions: 10 x 20
Utility room
- Level: Lower
- Area: 300 Square Feet
- Dimensions: 15 x 20
Heating
- Fireplace Insert, Hot Water, Natural Gas, Space Heater
Appliances
- Included: Dishwasher, Electric Range, Microwave, Refrigerator, Water Softener Owned
- Laundry: Laundry Room
Features
- Flooring: Carpet, Hardwood
- Windows: Triple Pane Windows
- Basement: Full
- Number of fireplaces: 1
- Fireplace features: Living Room
Interior area
- Total structure area: 2,748
- Total interior livable area: 2,154 sqft
- Finished area above ground: 1,374
- Finished area below ground: 780
Property
Parking
- Total spaces: 5
- Parking features: Asphalt, Paver Block
- Attached garage spaces: 2
- Uncovered spaces: 3
Features
- Levels: One
- Patio & porch: Deck, Front Porch
- Exterior features: Rain Gutters
- Fencing: Back Yard,Full
- Has view: Yes
- View description: Neighborhood
Lot
- Size: 0.5 Acres
- Dimensions: 95 x 252 x 95.8 x 272
- Features: Back Yard, Landscaped
Details
- Parcel number: 205.316.2
- Zoning: Residential
Construction
Type & style
- Home type: SingleFamily
- Architectural style: Ranch
- Property subtype: Single Family Residence
Materials
- Frame
- Foundation: Concrete Perimeter
- Roof: Asphalt
Condition
- Year built: 1976
Utilities & green energy
- Sewer: Septic Tank
- Water: Public
- Utilities for property: Electricity Connected, Natural Gas Connected, Water Connected
Community & HOA
Community
- Security: Carbon Monoxide Detector(s), Smoke Detector(s)
HOA
- Has HOA: No
Location
- Region: Morrisonville
Financial & listing details
- Price per square foot: $129/sqft
- Tax assessed value: $235,600
- Annual tax amount: $3,087
- Date on market: 7/22/2024
- Listing agreement: Exclusive Right To Sell
- Listing terms: Conventional
- Lease term: None
- Electric utility on property: Yes
- Road surface type: Asphalt
Price history
| Date | Event | Price |
|---|---|---|
| 9/30/2024 | Sold | $278,800-3.9%$129/sqft |
Source:  ACVMLS #202497 Report a problem ACVMLS #202497 Report a problem | ||
| 8/15/2024 | Pending sale | $290,000$135/sqft |
Source: ACVMLS #202497 Report a problem | ||
| 7/22/2024 | Listed for sale | $290,000+130.2%$135/sqft |
Source: ACVMLS #202497 Report a problem | ||
| 8/9/2004 | Sold | $126,000$58/sqft |
Source: Agent Provided Report a problem | ||
Public tax history
| Year | Property taxes | Tax assessment |
|---|---|---|
| 2025 | -- | $222,800 |
| 2024 | -- | $222,800 +39.3% |
| 2023 | -- | $160,000 |
| 2022 | -- | $160,000 |
| 2021 | -- | $160,000 +8.8% |
| 2020 | -- | $147,000 |
| 2019 | -- | $147,000 |
| 2018 | -- | $147,000 |
| 2017 | $1,742 | $147,000 |
| 2016 | -- | $147,000 |
| 2015 | -- | $147,000 |
| 2014 | -- | $147,000 |
| 2013 | -- | $147,000 |
| 2012 | -- | $147,000 |
| 2011 | -- | $147,000 |
| 2010 | -- | $147,000 |
| 2009 | -- | $147,000 |
| 2008 | -- | $147,000 |
| 2007 | -- | $147,000 +10.5% |
| 2006 | -- | $133,000 +9% |
| 2005 | -- | $122,000 +6.1% |
| 2004 | -- | $115,000 |
| 2003 | -- | $115,000 +6.5% |
| 2002 | -- | $108,000 +14.9% |
| 2001 | -- | $94,000 +5.3% |
| 2000 | -- | $89,300 |
Find assessor info on the county website
Neighborhood: 12962
Nearby homes
- $300,1003 bd1 ba1.4k sqft6 Kimberly Ln, Morrisonville, NY 12962Off Market
- $277,5003 bd2 ba1.5k sqft73 Rand Hill Rd, Morrisonville, NY 12962Sold
- $285,0004 bd1 ba1.9k sqft67 Rand Hill Rd, Morrisonville, NY 12962Off Market
- $4,100-- bd-- ba-- sqftAshton Dr, Morrisonville, NY 12962Off Market
- $254,4003 bd1 ba1.3k sqft8 Kimberly Ln, Morrisonville, NY 12962Off Market
- $330,0004 bd4 ba1.9k sqft13 Ashton Dr, Morrisonville, NY 12962Sold
- $110,0003 bd1 ba1.3k sqft131 Rand Hill Rd, Morrisonville, NY 12962Off Market
- $309,9004 bd2 ba1.7k sqft10 Kimberly Ln, Morrisonville, NY 12962Off Market
Nearby schools
GreatSchools rating
- 2/10Morrisonville Elementary SchoolGrades: PK-5Distance: 0.9 mi
- 4/10Saranac Middle SchoolGrades: 6-8Distance: 8.6 mi
- 6/10Saranac High SchoolGrades: 9-12Distance: 8.6 mi
- New York
- Clinton County
- Morrisonville
- 12962
- 4 Kimberly Ln
