Skip main navigation
Sold for $2,450,511
  • $2,450,511

    4 Kimson Court, Manhasset, NY 11030

    6beds
    3,377sqft
    Single Family Residence, Residential
    Built in 1965
    0.54 Acres Lot
    $-- Zestimate®
    $726/sqft
    $7,942 Estimated rent

    Home value

    Not available

    Estimated sales range

    Not available

    $7,942/mo

    Zestimate® history
    Loading
    Loading...

    Owner options

    List your home for rent

    $7,942/mo

    Rent Zestimate®

    Find your next renter with Zillow Rental Manager. Plus, with online applications, you can quickly screen prospective tenants – for free.

    Learn more

    $7,942/mo

    Rent Zestimate®

    Refinance and save

    $16,246/mo

    Est. payment

    Refinancing to a lower rate could help reduce your monthly payments and save thousands over the life of the loan.

    See today's rates

    $16,246/mo

    Est. payment

    Explore your selling options

    Work with a Zillow partner agent

    Leverage their expertise and Zillow's premium Showcase listings to get your home seen by more buyers.

    Get started

    List with your own agent

    Get your home in front of millions of buyers by listing it on Zillow.

    Learn how to do it

    Sell it yourself

    Take full control of how buyers see your home on Zillow by listing For Sale by Owner (FSBO).

    List your home

    What's special

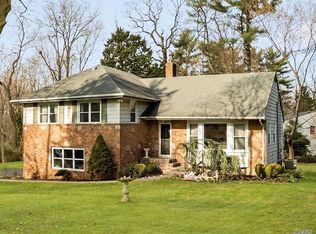
    Perfectly situated on a beautiful cul-de-sac, this elegant traditional home offers space, timeless appeal and privacy on a picturesque half-acre. A soaring double-height entry sets the tone, leading into a chefs kitchen with large center island, high-end appliances and bright breakfast area. A grand formal dining room, flows beautifully into the spacious living room creating the perfect setting for elegant entertaining. The main level also boasts a warm family room with fireplace, a versatile bedroom that can serve as a private office or guest space, laundry room and one and half baths. Upstairs, are five generously sized bedrooms, including a primary suite with spacious ensuite bath filled with natural light. A hall bath with double vanity serves the other bedrooms, offering generous space and functionality. The backyard offers a spacious deck that overlooks lush private grounds perfect for entertaining or relaxing. Additional features include a full basement, two-car garage, hardwood floors, CAC and in-ground sprinklers. Ideally located close to the Plandome train station, this home combines convenience and comfort in a truly desirable setting.

    Zillow last checked:

    Listing updated:

    Listed by:

    Donna DeBueriis 516-946-7953,

    Daniel Gale Sothebys Intl Rlty 516-627-4440,

    Clare M. Governale 516-790-6811,

    Daniel Gale Sothebys Intl Rlty

    Bought with:

    Renee A. LaSala, 10401229463

    Douglas Elliman Real Estate

    Source: OneKey® MLS as distributed by MLS GRID,MLS#: 924672MLS Logo

    Facts & features

    Interior

    Bedrooms & bathrooms
    • Bedrooms: 6
    • Bathrooms: 4
    • Full bathrooms: 3
    • 1/2 bathrooms: 1
    Other
    • Description: 2-Story Entry, LR, FDR, EIK, Family Rm w/fpl, Bedroom, Full Bath, Laundry, Powder Room
    • Level: First
    Other
    • Description: Primary Bedroom w/Bath, +4 Addtl Bedrooms, Full Bath
    • Level: Second
    Other
    • Description: Full
    • Level: Basement
    Heating
    • Hot Water
    Cooling
    • Central Air
    Appliances
    • Included: Dishwasher, Electric Cooktop, Electric Oven, Refrigerator
    Features
    • First Floor Bedroom, Chefs Kitchen, Eat-in Kitchen, Entrance Foyer, Formal Dining, Kitchen Island, Marble Counters, Primary Bathroom, Recessed Lighting
    • Flooring: Hardwood
    • Basement: Full
    • Attic: Pull Stairs,Storage
    • Number of fireplaces: 1
    • Fireplace features: Family Room, Wood Burning
    Interior area
    • Total structure area: 3,377
    • Total interior livable area: 3,377 sqft

    Property

    Parking
    • Total spaces: 2
    • Parking features: Driveway
    • Garage spaces: 2
    • Has uncovered spaces: Yes
    Lot
    • Size: 0.54 Acres
    Details
    • Parcel number: 2233032000000540
    • Special conditions: None

    Construction

    Type & style
    • Home type: SingleFamily
    • Architectural style: Cape Cod
    • Property subtype: Single Family Residence, Residential
    Materials
    • Wood Siding
    Condition
    • Year built: 1965

    Utilities & green energy

    • Sewer: Cesspool
    • Water: Public
    • Utilities for property: Cable Available, Trash Collection Private

    Community & neighborhood

    Location
    • Region: Manhasset

    Other

    Other facts
    • Listing agreement: Exclusive Right To Sell

    Price history

    DateEventPrice
    3/3/2026Sold$2,450,511+4.4%$726/sqft
    Source: OneKey® MLS as distributed by MLS GRID #924672 Report a problem
    10/30/2025Pending sale$2,348,000$695/sqft
    Source: OneKey® MLS as distributed by MLS GRID #924672 Report a problem
    10/16/2025Listed for sale$2,348,000+219.5%$695/sqft
    Source: OneKey® MLS as distributed by MLS GRID #924672 Report a problem
    12/6/1995Sold$735,000$218/sqft
    Source: Public Record Report a problem

    Public tax history

    YearProperty taxesTax assessment
    2024-- $1,563 +4.2%
    2023-- $1,500 -7.4%
    2022-- $1,620
    2021$16,546 +8.2%--
    2020$15,291 +0.7%$1,971 -6.6%
    2019$15,178 $2,111 -6.3%
    2018$15,178 -1.9%$2,252 -5.9%
    2017$15,475 -1.6%$2,393 -5.6%
    2016$15,732 +363.5%$2,534 -5.3%
    2015$3,394 -13%$2,675 -17.2%
    2013$3,900 +7.6%$3,229
    2012$3,624 -76.6%$3,229 -12.4%
    2011$15,473 +2.4%$3,688 -4.7%
    2010$15,111 $3,871 -11.5%
    2009-- $4,372 +6%
    2008-- $4,125
    2006-- $4,125 -44.8%
    2005-- $7,468 -28%
    2004-- $10,375
    2003-- $10,375 -39.9%
    2002-- $17,250
    2001-- $17,250
    2000-- $17,250

    Find assessor info on the county website

    Neighborhood: Plandome

    Nearby schools

    GreatSchools rating
    Schools provided by the listing agent
    • Elementary: Shelter Rock Elementary School
    • Middle: Manhasset Middle School
    • High: Manhasset Secondary School

    Source: OneKey® MLS as distributed by MLS GRID. This data may not be complete. We recommend contacting the local school district to confirm school assignments for this home.