Skip main navigation
Closed
  • Listed by: Coldwell Banker Realty Nashua
    Bought with: BHG Masiello Manchester
    $602,000

    4 King George Drive, Londonderry, NH 03053

    3beds
    2,365sqft
    Single Family Residence
    Built in 1971
    1.1 Acres Lot
    $620,700 Zestimate®
    $255/sqft
    $4,250 Estimated rent

    Home value

    $620,700

    $571,000 - $677,000

    $4,250/mo

    Zestimate® history
    Loading
    Loading...

    Owner options

    List your home for rent

    $4,250/mo

    Rent Zestimate®

    Find your next renter with Zillow Rental Manager. Plus, with online applications, you can quickly screen prospective tenants – for free.

    Learn more

    $4,250/mo

    Rent Zestimate®

    Refinance and save

    $3,901/mo

    Est. payment

    Refinancing to a lower rate could help reduce your monthly payments and save thousands over the life of the loan.

    See today's rates

    $3,901/mo

    Est. payment

    Explore your selling options

    Work with a Zillow partner agent

    Leverage their expertise and Zillow's premium Showcase listings to get your home seen by more buyers.

    Get started

    List with your own agent

    Get your home in front of millions of buyers by listing it on Zillow.

    Learn how to do it

    Sell it yourself

    Take full control of how buyers see your home on Zillow by listing For Sale by Owner (FSBO).

    List your home

    What's special

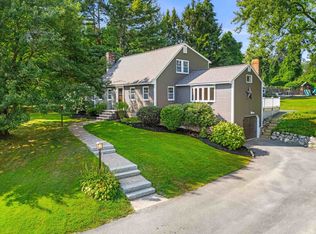
    Spacious yardUpdated kitchenThoughtfully updated interiorRemodeled bathroomsExpansive bonus roomOpen dining area
    Fabulous and flexible home located in the highly sought-after Kings neighborhood. With its prime location—less than a mile from Woodmont Commons and quick access to Route 93—this property combines convenience with charm. Inside you'll discover a thoughtfully updated interior featuring fresh paint and flooring throughout. The remodeled bathrooms, complete with newer tubs and shower surrounds, offer modern comfort, while the updated kitchen, with open dining area, truly shines. This home stands out for its versatile spaces. The home features a first floor den/office that could easily be used as a 4th bedroom as well as a full bathroom. The expansive bonus room over the heated, detached two-car garage offers endless possibilities—use it as a home office, gym, or studio and the basement could easily be transformed into further living space. Outside, the spacious yard is perfect for entertaining, gardening, or simply enjoying the outdoors. There’s plenty of room for play or relaxation, making it an ideal space for all ages. Also, the newer heating system will also give you peace of mind as you head into winter! With its flexible layout and unbeatable location, this home is move-in ready. Schedule your private tour today and make it yours!

    Zillow last checked:

    Listing updated:

    Listed by:

    Ashima G Scripp,

    Coldwell Banker Realty Nashua Phone:617-999-0763

    Bought with:

    Laurie Norton Team

    BHG Masiello Manchester

    Source: PrimeMLS,MLS#: 5022815MLS Logo

    Facts & features

    Interior

    Bedrooms & bathrooms
    • Bedrooms: 3
    • Bathrooms: 2
    • Full bathrooms: 2
    Heating
    • Propane, Baseboard, Forced Air, Radiant Floor
    Cooling
    • Central Air, Other, Mini Split
    Appliances
    • Included: Dishwasher, Dryer, Microwave, Electric Range, Refrigerator, Washer
    • Laundry: In Basement
    Features
    • Dining Area
    • Flooring: Carpet, Hardwood, Laminate
    • Basement: Concrete Floor,Full,Partially Finished,Interior Stairs,Walkout,Interior Access,Exterior Entry,Interior Entry
    • Has fireplace: Yes
    • Fireplace features: Wood Burning
    Interior area
    • Total structure area: 3,181
    • Total interior livable area: 2,365 sqft
    • Finished area above ground: 2,365
    • Finished area below ground: 0

    Property

    Parking
    • Total spaces: 2
    • Parking features: Paved, Driveway, Garage, Off Street, Parking Spaces 5 - 10
    • Garage spaces: 2
    • Has uncovered spaces: Yes
    Accessibility
    • Accessibility features: 1st Floor Bedroom, 1st Floor Full Bathroom
    Features
    • Levels: Two
    • Stories: 2
    • Exterior features: Deck, Shed
    • Frontage length: Road frontage: 150
    Lot
    • Size: 1.10 Acres
    • Features: Open Lot, Subdivided, Near Shopping, Neighborhood, Rural
    Details
    • Additional structures: Outbuilding
    • Parcel number: LONDM009L06417
    • Zoning description: AR-I

    Construction

    Type & style
    • Home type: SingleFamily
    • Architectural style: Gambrel
    • Property subtype: Single Family Residence
    Materials
    • Vinyl Siding
    • Foundation: Concrete
    • Roof: Shingle
    Condition
    • New construction: No
    • Year built: 1971

    Utilities & green energy

    • Electric: 200+ Amp Service, Circuit Breakers
    • Sewer: Private Sewer
    • Utilities for property: Cable Available

    Community & neighborhood

    Location
    • Region: Londonderry

    Price history

    DateEventPrice
    1/7/2025Sold$602,000+0.3%$255/sqft
    Source: PrimeMLS #5022815 Report a problem
    11/26/2024Contingent$600,000$254/sqft
    Source: PrimeMLS #5022815 Report a problem
    11/21/2024Listed for sale$600,000+9.1%$254/sqft
    Source: PrimeMLS #5022815 Report a problem
    12/20/2022Sold$550,000$233/sqft
    Source: PrimeMLS #4937201 Report a problem
    11/20/2022Contingent$550,000$233/sqft
    Source: PrimeMLS #4937201 Report a problem
    11/17/2022Listed for sale$550,000$233/sqft
    Source: PrimeMLS #4937201 Report a problem

    Public tax history

    YearProperty taxesTax assessment
    2024$8,667 +3.1%$537,000
    2023$8,404 +10.9%$537,000 +31%
    2022$7,575 +12.1%$409,900 +22%
    2020$6,757 +3.7%$336,000
    2019$6,515 +6.9%$336,000 +20.1%
    2018$6,097 +0.9%$279,700
    2017$6,044 +0.5%$279,700
    2016$6,014 +2.3%$279,700
    2015$5,879 -0.3%$279,700
    2014$5,899 $279,700

    Find assessor info on the county website

    Neighborhood: 03053

    Nearby schools

    GreatSchools rating
    Schools provided by the listing agent
    • Elementary: Matthew Thornton Elem
    • Middle: Londonderry Middle School
    • High: Londonderry Senior HS
    • District: Londonderry School District

    Source: PrimeMLS. This data may not be complete. We recommend contacting the local school district to confirm school assignments for this home.

    Get a cash offer in 3 minutes
    Find out how much your home could sell for in as little as 3 minutes with a no-obligation cash offer.
    Estimated market value
    $620,700
    Get a cash offer in 3 minutes
    Find out how much your home could sell for in as little as 3 minutes with a no-obligation cash offer.
    Estimated market value
    $620,700