Unbelievable setting for this 3 bedroom, 3 bath, updated home on the water, and Walking distance to Riverfront Park. Incredible great room with large windows overlooking wooded lot and pond! Brand new kitchen cabinets, quartz counter tops, stainless steel appliances. Hardwood floors on whole first floor freshly refinished. Separate dining room with fireplace. Primary bedroom with private balcony & windows overlooking wooded lot & water. Updated bathroom with new vanity, quartz counter top, large tiled shower with rainfall shower head, light fixtures,tile floor. 9 x 12 dressing area with 2 large closets. Hall bath updated with new vanity, double sinks,quartz counter tops, free-standing tub, rainfall shower head, tile,faucets,light fixtures.Finished walk-out basement with huge family/media room.Bedroom with fireplace, updated bathroom with new vanity, quartz counter tops, double sinks, faucets,light fixtures,tile flooring.Seperate office area with 2 sets of sliding glass doors overlooking water. New roof, skylight,front door & garage door. 19 x 12 screened in porch leads to nice deck with incredible views! Steps lead down to the water. Private location! Very special home!!!
Closed
$410,000
4 Kings Turn, Bourbonnais, IL 60914
3beds
2,320sqft
Single Family Residence
Built in 1970
-- sqft lot
$459,400 Zestimate®
$177/sqft
$2,403 Estimated rent
Home value
$459,400
$432,000 - $492,000
$2,403/mo
Zestimate® history
Owner options
List your home for rent
$2,403/mo
Rent Zestimate®
Find your next renter with Zillow Rental Manager. Plus, with online applications, you can quickly screen prospective tenants – for free.
$2,403/mo
Rent Zestimate®
Refinance and save
$3,163/mo
Est. payment
Refinancing to a lower rate could help reduce your monthly payments and save thousands over the life of the loan.
$3,163/mo
Est. payment
Explore your selling options
Work with a Zillow partner agent
Leverage their expertise and Zillow's premium Showcase listings to get your home seen by more buyers.
Get startedList with your own agent
Get your home in front of millions of buyers by listing it on Zillow.
Learn how to do itSell it yourself
Take full control of how buyers see your home on Zillow by listing For Sale by Owner (FSBO).
List your homeWhat's special
Garage doorFreshly refinishedSeperate office areaPrivate balconyHardwood floorsSeparate dining room
Zillow last checked:
Listing updated:
Listed by:
April Blair 815-954-4443,
CRIS Realty
Bought with:
Cara Dulaitis
Re/Max 10
Source: MRED as distributed by MLS GRID,MLS#: 11916104
Facts & features
Interior
Bedrooms & bathrooms
- Bedrooms: 3
- Bathrooms: 3
- Full bathrooms: 3
Rooms
- Room types: Office, Great Room, Family Room, Foyer, Screened Porch, Storage, Other Room
Primary bedroom
- Features: Flooring (Hardwood), Bathroom (Full)
- Level: Main
- Area: 238 Square Feet
- Dimensions: 17X14
Bedroom 2
- Features: Flooring (Hardwood)
- Level: Main
- Area: 110 Square Feet
- Dimensions: 11X10
Bedroom 3
- Features: Flooring (Carpet)
- Level: Basement
- Area: 192 Square Feet
- Dimensions: 16X12
Dining room
- Features: Flooring (Hardwood)
- Level: Main
- Area: 260 Square Feet
- Dimensions: 20X13
Family room
- Features: Flooring (Carpet)
- Level: Basement
- Area: 560 Square Feet
- Dimensions: 40X14
Other
- Features: Flooring (Carpet)
- Level: Basement
- Area: 560 Square Feet
- Dimensions: 40X14
Foyer
- Features: Flooring (Hardwood)
- Level: Main
- Area: 70 Square Feet
- Dimensions: 10X7
Great room
- Features: Flooring (Hardwood)
- Level: Main
- Area: 725 Square Feet
- Dimensions: 29X25
Kitchen
- Features: Kitchen (Eating Area-Breakfast Bar, SolidSurfaceCounter), Flooring (Hardwood)
- Level: Main
- Area: 153 Square Feet
- Dimensions: 17X9
Office
- Features: Flooring (Carpet)
- Level: Basement
- Area: 165 Square Feet
- Dimensions: 15X11
Other
- Features: Flooring (Hardwood)
- Level: Main
- Area: 96 Square Feet
- Dimensions: 12X8
Screened porch
- Level: Main
- Area: 228 Square Feet
- Dimensions: 19X12
Storage
- Level: Basement
- Area: 40 Square Feet
- Dimensions: 8X5
Heating
- Natural Gas, Forced Air
Cooling
- Central Air
Appliances
- Included: Range, Microwave, Dishwasher, Refrigerator, Stainless Steel Appliance(s)
Features
- Cathedral Ceiling(s), 1st Floor Bedroom, 1st Floor Full Bath, Bookcases, Open Floorplan, Separate Dining Room
- Flooring: Hardwood
- Windows: Skylight(s)
- Basement: Finished,Walk-Out Access
- Number of fireplaces: 2
Interior area
- Total structure area: 0
- Total interior livable area: 2,320 sqft
Property
Parking
- Total spaces: 2.5
- Parking features: Garage Door Opener, On Site, Garage Owned, Attached, Garage
- Attached garage spaces: 2.5
- Has uncovered spaces: Yes
Accessibility
- Accessibility features: No Disability Access
Features
- Stories: 1
- Patio & porch: Deck, Screened
- Exterior features: Balcony
- On waterfront: Yes
- Waterfront features: Pond
Lot
- Dimensions: 78 X 139 X 147 X 101 X 90
- Features: Cul-De-Sac, Wooded
Details
- Parcel number: 17082440203400
- Special conditions: None
Construction
Type & style
- Home type: SingleFamily
- Architectural style: Ranch
- Property subtype: Single Family Residence
Materials
- Brick, Cedar
- Foundation: Concrete Perimeter
- Roof: Asphalt
Condition
- New construction: No
- Year built: 1970
- Major remodel year: 2023
Utilities & green energy
- Sewer: Public Sewer
- Water: Public
Community & HOA
Community
- Features: Lake
HOA
- Has HOA: Yes
- Services included: None
- HOA fee: $117 annually
Location
- Region: Bourbonnais
Financial & listing details
- Price per square foot: $177/sqft
- Tax assessed value: $340,806
- Annual tax amount: $7,411
- Date on market: 10/26/2023
- Listing terms: Conventional
- Ownership: Fee Simple
Price history
| Date | Event | Price |
|---|---|---|
| 12/15/2023 | Sold | $410,000-4.6%$177/sqft |
Source:  MRED as distributed by MLS GRID #11916104 Report a problem MRED as distributed by MLS GRID #11916104 Report a problem | ||
| 11/15/2023 | Contingent | $429,900$185/sqft |
Source: MRED as distributed by MLS GRID #11916104 Report a problem | ||
| 10/26/2023 | Listed for sale | $429,900$185/sqft |
Source: MRED as distributed by MLS GRID #11916104 Report a problem | ||
Public tax history
| Year | Property taxes | Tax assessment |
|---|---|---|
| 2024 | $9,441 +16.6% | $113,602 +15.9% |
| 2023 | $8,097 +9.2% | $98,046 +6.4% |
| 2022 | $7,411 +1.8% | $92,106 +2.3% |
| 2021 | $7,283 +7.5% | $90,079 +2.8% |
| 2020 | $6,773 +2.3% | $87,668 +3% |
| 2019 | $6,619 +6% | $85,115 +3.5% |
| 2018 | $6,243 | $82,213 +2.5% |
| 2017 | $6,243 +4% | $80,208 +3.3% |
| 2016 | $6,002 +2.9% | $77,674 +3.6% |
| 2015 | $5,831 | $74,961 -8.4% |
| 2014 | $5,831 | $81,826 -1.4% |
| 2013 | -- | $83,027 -1.5% |
| 2012 | -- | $84,284 -2.2% |
| 2011 | -- | $86,155 -5.7% |
| 2009 | $5,605 +0.9% | $91,388 +6.4% |
| 2008 | $5,557 | $85,879 +15.7% |
| 2002 | -- | $74,197 +2% |
| 2001 | -- | $72,742 +4% |
| 2000 | -- | $69,944 |
Find assessor info on the county website
Neighborhood: 60914
Nearby homes
- $533,4005 bd4 ba4.9k sqft5 Heather Hl, Bourbonnais, IL 60914Off Market
- $325,400-- bd-- ba-- sqft2 Kings Turn, Bourbonnais, IL 60914Off Market
- $33,501-- bd-- ba-- sqft2 Kings Turn, Bourbonnais, IL 60914Off Market
- $343,3004 bd3 ba2k sqft6 Kings Turn, Bourbonnais, IL 60914Off Market
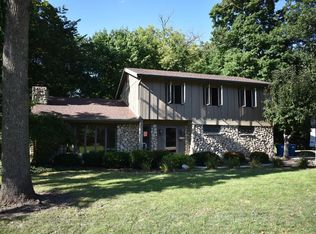
- $388,4004 bd4 ba2.6k sqft1 Kings Turn, Bourbonnais, IL 60914Off Market
- $292,300-- bd-- ba-- sqft4 Heather Hl, Bourbonnais, IL 60914Off Market
- $443,4004 bd5 ba5.8k sqft6 Heather Hl, Bourbonnais, IL 60914Off Market
- $395,1004 bd5 ba3.9k sqft3 Bristol Grn, Bourbonnais, IL 60914Off Market
Nearby schools
GreatSchools rating
- 6/10Alan B Shepard Elementary SchoolGrades: PK-3Distance: 1.2 mi
- 4/10Bourbonnais Upper Grade CenterGrades: 7-8Distance: 1.4 mi
- 7/10Bradley-Bourbonnais Community High SchoolGrades: 9-12Distance: 1.5 mi
Schools provided by the listing agent
- District: 53
Source: MRED as distributed by MLS GRID. This data may not be complete. We recommend contacting the local school district to confirm school assignments for this home.


Get pre-qualified for a loan
At Zillow Home Loans, we can pre-qualify you in as little as 5 minutes with no impact to your credit score.An equal housing lender. NMLS #10287.
- Illinois
- Kankakee County
- Bourbonnais
- 60914
- 4 Kings Turn
