This magnificent home is situated on a coveted interior lot with 1.02 acres of exquisitely landscaped and maintained property in the beautiful and desired Kingswoods neighborhood. Walking distance from the vibrant downtown district, this home is located in New Hope Borough. Exceptionally kept home with numerous upgrades and additions. Immaculate 5 bedroom, 4.5 bathroom house with a finished walk out basement. As you enter the two-story foyer, you will notice the open concept to the rear of the home. On either side of the entry there is the formal dining room and formal living room both separated by French doors with antique glass transoms. The vaulted two-story family room with floor to ceiling stone gas fireplace leads you to the large eat in kitchen complimented with white cabinets, neutral granite, large pantry, and beverage area. A second staircase leads you from the kitchen to the second level wrap around balcony overlooking the family room and foyer. The kitchen has a brand new sliding door that leads you to the oversized rear deck made of Ipe wood. The backyard has beautiful magnolia trees that provide shade, privacy and year around greenery. Beyond the kitchen is the oversized laundry room and rear entryway with tons of built in storage, cabinets, bench and shelves. There is also access to the rear deck, three car garage and powder room. On the other side of the family room you will find the first floor bedroom and full bathroom with tub. Upstairs the primary bedroom has expansive views of the backyard, its own outside balcony, and a large master bathroom with soaking tub, separate shower and water closet. Passed the master bathroom you enter an extensive walk-in closet area with three separate smaller walk-ins, linen closet and a large dressing area with 40 drawer built in. On the second floor you also have a junior ensuite bedroom, and two additional bedrooms that share a bathroom. Down to the finished basement level there is a large area with Prodigy wood flooring big enough for a pool table, ping pong table and more! There is also a separate carpeted room with a gas fireplace and two walk out French doors leading to the lower level patio, flower garden and side yard. The unfinished portion of the basement provides ample storage, second refrigerator, and work bench area. The house includes custom wood plantation shutters throughout the back of the house. The yard is expansive with no road noise. The side yard is big enough to utilize the large lawn, build play areas or even a pool. This home has public sewer and is on well water.
Sold for $1,550,000
$1,550,000
4 Kingswood Dr, New Hope, PA 18938
5beds
5,488sqft
Single Family Residence
Built in 1994
1.02 Acres Lot
$1,760,100 Zestimate®
$282/sqft
$7,070 Estimated rent
Home value
$1,760,100
$1.65M - $1.88M
$7,070/mo
Zestimate® history
Owner options
List your home for rent
$7,070/mo
Rent Zestimate®
Find your next renter with Zillow Rental Manager. Plus, with online applications, you can quickly screen prospective tenants – for free.
$7,070/mo
Rent Zestimate®
Refinance and save
$8,038/mo
Est. payment
Refinancing to a lower rate could help reduce your monthly payments and save thousands over the life of the loan.
$8,038/mo
Est. payment
Explore your selling options
Work with a Zillow partner agent
Leverage their expertise and Zillow's premium Showcase listings to get your home seen by more buyers.
Get startedList with your own agent
Get your home in front of millions of buyers by listing it on Zillow.
Learn how to do itSell it yourself
Take full control of how buyers see your home on Zillow by listing For Sale by Owner (FSBO).
List your homeWhat's special
Zillow last checked:
Listing updated:
Listed by:
Nick Esser 646-745-5460,
Addison Wolfe Real Estate,
Co-Listing Agent: Sharon Kay Smith 215-806-1110,
Addison Wolfe Real Estate
Bought with:
Nancy Casey, RS336933
BHHS Fox & Roach-Center City Walnut
Source: Bright MLS,MLS#: PABU2065522
Facts & features
Interior
Bedrooms & bathrooms
- Bedrooms: 5
- Bathrooms: 5
- Full bathrooms: 4
- 1/2 bathrooms: 1
- Main level bathrooms: 2
- Main level bedrooms: 1
Rooms
- Room types: Living Room, Dining Room, Primary Bedroom, Bedroom 2, Bedroom 3, Bedroom 4, Kitchen, Game Room, Family Room, Bedroom 1, Laundry, Other, Recreation Room, Storage Room, Bathroom 1, Bathroom 2, Bathroom 3, Attic, Primary Bathroom, Half Bath
Basement
- Area: 1000
Heating
- Heat Pump, Electric, Oil
Cooling
- Central Air, Electric
Appliances
- Included: Cooktop, Oven, Double Oven, Self Cleaning Oven, Dishwasher, Water Heater, Washer, Dryer, Electric Water Heater
- Laundry: Main Level, Laundry Room
Features
- Primary Bath(s), Kitchen Island, Butlers Pantry, Ceiling Fan(s), Central Vacuum, Bathroom - Stall Shower, Eat-in Kitchen, Cathedral Ceiling(s), 9'+ Ceilings, High Ceilings, Dry Wall, Vaulted Ceiling(s), Tray Ceiling(s)
- Flooring: Wood, Tile/Brick, Carpet
- Doors: Sliding Glass, French Doors, Double Entry
- Windows: Double Pane Windows, Double Hung, Casement, Bay/Bow, Screens
- Basement: Full,Partial,Heated,Improved,Exterior Entry,Partially Finished,Sump Pump,Unfinished,Walk-Out Access,Water Proofing System
- Number of fireplaces: 2
- Fireplace features: Stone, Gas/Propane
Interior area
- Total structure area: 5,488
- Total interior livable area: 5,488 sqft
- Finished area above ground: 4,488
- Finished area below ground: 1,000
Property
Parking
- Total spaces: 3
- Parking features: Inside Entrance, Garage Door Opener, Driveway, Attached, Other
- Attached garage spaces: 3
- Has uncovered spaces: Yes
Accessibility
- Accessibility features: None
Features
- Levels: Three
- Stories: 3
- Patio & porch: Deck, Patio
- Exterior features: Street Lights, Satellite Dish, Lighting
- Pool features: None
- Spa features: Bath
Lot
- Size: 1.02 Acres
- Features: Level, Sloped, Open Lot, Wooded, Front Yard, Rear Yard, SideYard(s)
Details
- Additional structures: Above Grade, Below Grade
- Parcel number: 27003069
- Zoning: R1
- Special conditions: Standard
Construction
Type & style
- Home type: SingleFamily
- Architectural style: French,Colonial
- Property subtype: Single Family Residence
Materials
- Frame
- Foundation: Concrete Perimeter
- Roof: Pitched,Shingle
Condition
- Very Good,Excellent,Good
- New construction: No
- Year built: 1994
Details
- Builder name: Dick Doyle
Utilities & green energy
- Electric: Underground, 200+ Amp Service
- Sewer: Public Sewer
- Water: Well
- Utilities for property: Cable Connected, Fiber Optic, Cable
Community & HOA
Community
- Security: Security System
- Subdivision: Kingswoods
HOA
- Has HOA: No
Location
- Region: New Hope
- Municipality: NEW HOPE BORO
Financial & listing details
- Price per square foot: $282/sqft
- Tax assessed value: $88,800
- Annual tax amount: $13,376
- Date on market: 4/11/2024
- Listing agreement: Exclusive Right To Sell
- Listing terms: Conventional,Cash,VA Loan
- Ownership: Fee Simple
Price history
| Date | Event | Price |
|---|---|---|
| 7/15/2024 | Sold | $1,550,000-5.9%$282/sqft |
Source:  Bright MLS #PABU2065522 Report a problem Bright MLS #PABU2065522 Report a problem | ||
| 6/27/2024 | Pending sale | $1,648,000$300/sqft |
Source: Bright MLS #PABU2065522 Report a problem | ||
| 6/18/2024 | Contingent | $1,648,000$300/sqft |
Source: Bright MLS #PABU2065522 Report a problem | ||
| 4/11/2024 | Listed for sale | $1,648,000+91.6%$300/sqft |
Source: Bright MLS #PABU2065522 Report a problem | ||
| 1/23/2004 | Sold | $860,000+36.1%$157/sqft |
Source: Public Record Report a problem | ||
| 11/17/2000 | Sold | $632,000+43%$115/sqft |
Source: Public Record Report a problem | ||
| 1/8/1997 | Sold | $442,000-10.7%$81/sqft |
Source: Public Record Report a problem | ||
| 3/16/1994 | Sold | $495,000$90/sqft |
Source: Public Record Report a problem | ||
Public tax history
| Year | Property taxes | Tax assessment |
|---|---|---|
| 2025 | $13,950 | $88,800 |
| 2024 | $13,950 +5.8% | $88,800 |
| 2023 | $13,183 +0.7% | $88,800 |
| 2022 | $13,087 +2.2% | $88,800 |
| 2021 | $12,807 +1.9% | $88,800 |
| 2020 | $12,571 +4.2% | $88,800 |
| 2018 | $12,069 +3.8% | $88,800 |
| 2017 | $11,625 | $88,800 |
| 2016 | $11,625 | $88,800 |
| 2015 | -- | $88,800 |
| 2014 | -- | $88,800 |
| 2013 | -- | $88,800 |
| 2012 | -- | $88,800 |
| 2011 | -- | $88,800 |
| 2010 | -- | $88,800 |
| 2009 | -- | $88,800 |
| 2008 | -- | $88,800 |
| 2007 | -- | $88,800 |
| 2006 | -- | $88,800 |
| 2005 | -- | $88,800 +300% |
| 2004 | -- | $22,200 |
| 2003 | -- | $22,200 |
| 2002 | -- | $22,200 |
| 2000 | -- | $22,200 |
Find assessor info on the county website
Neighborhood: 18938
Nearby homes
- $1,250,0005 bd4 ba3.7k sqft1 Saint Andrews Ct, New Hope, PA 18938Sold
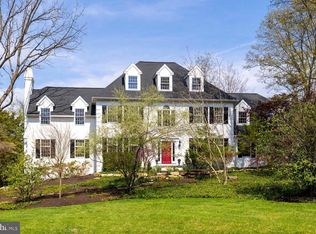
- $1,457,6004 bd4 ba4.3k sqft2 Kingswood Dr, New Hope, PA 18938Off Market
- $1,182,8004 bd2 ba3.2k sqft6 Kingswood Dr, New Hope, PA 18938Off Market
- $1,403,9004 bd3 ba3.5k sqft5 Kingswood Dr, New Hope, PA 18938Off Market
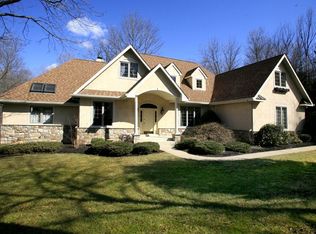
- $1,580,8004 bd5 ba3.6k sqft7 Kingswood Dr, New Hope, PA 18938Off Market
- $1,455,2004 bd3 ba4k sqft9 Kingswood Dr, New Hope, PA 18938Off Market
- $1,171,6004 bd3 ba4.1k sqft3 Kingswood Dr, New Hope, PA 18938Off Market
- $1,432,9004 bd4 ba3.6k sqft2 Saint Andrews Ct, New Hope, PA 18938Off Market
Nearby schools
GreatSchools rating
- 9/10New Hope-Solebury Upper El SchoolGrades: 3-5Distance: 0.8 mi
- 10/10New Hope-Solebury Middle SchoolGrades: 6-8Distance: 0.8 mi
- 9/10New Hope-Solebury High SchoolGrades: 9-12Distance: 0.8 mi
Schools provided by the listing agent
- Middle: New Hope-solebury
- High: New Hope-solebury
- District: New Hope-solebury
Source: Bright MLS. This data may not be complete. We recommend contacting the local school district to confirm school assignments for this home.
Get a cash offer in 3 minutes
Find out how much your home could sell for in as little as 3 minutes with a no-obligation cash offer.
Estimated market value
$1,760,100
Get a cash offer in 3 minutes
Find out how much your home could sell for in as little as 3 minutes with a no-obligation cash offer.
Estimated market value
$1,760,100
- Pennsylvania
- Bucks County
- New Hope
- 18938
- 4 Kingswood Dr
Nearby cities
Nearby zip codes
Other New Hope Topics
