Welcome to 4 Kirkwood Drive in Nashua NH. This 1981 Stabile built home has been impeccably cared for by it's original owners, and is ready for its next owner! This home features 3 bedrooms, 2 baths, 2 car garage and sits on a quarter acre lot. On the main level you find an updated kitchen with granite countertops, and top-of-the-line stainless steel appliances. Just off the kitchen is a dining area which opens to a large Trex deck through the slider. The living room boasts with natural light through the replacement windows, and also features a wood burning fireplace. Down the hall there are the 2 secondary bedrooms, and the spacious primary bedroom, which has multiple closets, and direct access to the full bath! On the lower level you'll find a rec room with even more finished space; multiple storage closets, another bathroom with tiled shower and laundry, the utility room and the access to the 2 car garage. The garage has a nice storage area and old cabinets for crafts or tools! So
Sold for $535,000
$535,000
4 Kirkwood Dr, Nashua, NH 03064
3beds
1,189sqft
Single Family Residence
Built in 1980
0.27 Acres Lot
$597,000 Zestimate®
$450/sqft
$3,518 Estimated rent
Home value
$597,000
$567,000 - $627,000
$3,518/mo
Zestimate® history
Owner options
List your home for rent
$3,518/mo
Rent Zestimate®
Find your next renter with Zillow Rental Manager. Plus, with online applications, you can quickly screen prospective tenants – for free.
$3,518/mo
Rent Zestimate®
Refinance and save
$2,935/mo
Est. payment
Refinancing to a lower rate could help reduce your monthly payments and save thousands over the life of the loan.
$2,935/mo
Est. payment
Explore your selling options
Work with a Zillow partner agent
Leverage their expertise and Zillow's premium Showcase listings to get your home seen by more buyers.
Get startedList with your own agent
Get your home in front of millions of buyers by listing it on Zillow.
Learn how to do itSell it yourself
Take full control of how buyers see your home on Zillow by listing For Sale by Owner (FSBO).
List your homeWhat's special
Tiled showerMultiple storage closetsQuarter acre lotGranite countertopsNice storage areaRec roomLarge trex deck
Zillow last checked:
Listing updated:
Listed by:
Jason Francoeur 603-674-3384,
eXp Realty 888-854-7493
Bought with:
Non Member
Non Member Office
Source: MLS PIN,MLS#: 73181395
Facts & features
Interior
Bedrooms & bathrooms
- Bedrooms: 3
- Bathrooms: 2
- Full bathrooms: 2
Heating
- Forced Air
Cooling
- Central Air
Appliances
- Included: Gas Water Heater, Dishwasher, Trash Compactor, Microwave, Refrigerator
Features
- Flooring: Vinyl, Hardwood
- Basement: Finished
- Number of fireplaces: 1
Interior area
- Total structure area: 1,189
- Total interior livable area: 1,189 sqft
Property
Parking
- Total spaces: 2
- Parking features: Under, Paved
- Attached garage spaces: 2
- Has uncovered spaces: Yes
Features
- Patio & porch: Deck
- Exterior features: Deck
- Has view: Yes
- View description: City View(s)
Lot
- Size: 0.27 Acres
Details
- Parcel number: M:54 L:00121,377774
- Zoning: RA
Construction
Type & style
- Home type: SingleFamily
- Architectural style: Raised Ranch,Split Entry
- Property subtype: Single Family Residence
Materials
- Frame
- Foundation: Concrete Perimeter
- Roof: Shingle
Condition
- Year built: 1980
Utilities & green energy
- Electric: Circuit Breakers
- Sewer: Public Sewer
- Water: Public
Community & HOA
HOA
- Has HOA: No
Location
- Region: Nashua
Financial & listing details
- Price per square foot: $450/sqft
- Tax assessed value: $402,400
- Annual tax amount: $7,271
- Date on market: 1/21/2026
- Exclusions: The Chandelier Pictured In The Entryway Has Been Removed And Replaced With Another One.
- Road surface type: Paved
Price history
| Date | Event | Price |
|---|---|---|
| 12/12/2023 | Sold | $535,000+7%$450/sqft |
Source: MLS PIN #73181395 Report a problem | ||
| 11/22/2023 | Contingent | $500,000$421/sqft |
Source:  PrimeMLS #4977969 Report a problem PrimeMLS #4977969 Report a problem | ||
| 11/16/2023 | Listed for sale | $500,000$421/sqft |
Source: PrimeMLS #4977969 Report a problem | ||
Public tax history
| Year | Property taxes | Tax assessment |
|---|---|---|
| 2024 | $7,468 +1.8% | $469,700 +16.7% |
| 2023 | $7,336 +0.9% | $402,400 |
| 2022 | $7,271 +7.7% | $402,400 +38.4% |
| 2021 | $6,750 +2.4% | $290,700 -0.2% |
| 2020 | $6,589 +3.9% | $291,400 |
| 2019 | $6,341 +2.6% | $291,400 |
| 2018 | $6,181 +9.3% | $291,400 +32.9% |
| 2017 | $5,653 +2.9% | $219,200 |
| 2016 | $5,495 +2.2% | $219,200 |
| 2015 | $5,377 +2% | $219,200 |
| 2014 | $5,272 | $219,200 |
| 2011 | -- | -- |
| 2010 | -- | -- |
| 2009 | -- | -- |
| 2008 | -- | -- |
| 2005 | -- | -- |
| 2004 | -- | -- |
| 2003 | -- | -- |
| 2002 | -- | -- |
| 2001 | -- | $177,000 |
Find assessor info on the county website
Neighborhood: 03064
Nearby homes
- $506,6003 bd1 ba1.1k sqft152 Hills Ferry Rd, Nashua, NH 03064Off Market
- $576,2004 bd2 ba1.7k sqft6 Kirkwood Dr, Nashua, NH 03064Off Market
- $571,8003 bd2 ba1.6k sqft1 Kirkwood Dr, Nashua, NH 03064Off Market
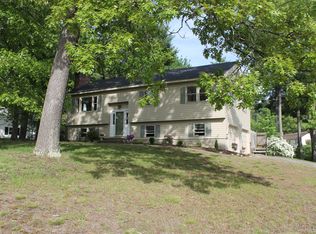
- $520,6003 bd2 ba1.1k sqft3 Kirkwood Dr, Nashua, NH 03064Off Market
- $565,4004 bd1 ba1.7k sqft8 Kirkwood Dr, Nashua, NH 03064Off Market
- $529,9004 bd2 ba1.6k sqft157 Hills Ferry Rd, Nashua, NH 03064Off Market
- $470,0003 bd1 ba1.8k sqft155 Hills Ferry Rd, Nashua, NH 03064Sold
- $590,7003 bd2 ba1.7k sqft7 Kirkwood Dr, Nashua, NH 03064Off Market
Nearby schools
GreatSchools rating
- 6/10Charlotte Ave Elementary SchoolGrades: K-5Distance: 0.7 mi
- 6/10Pennichuck Middle SchoolGrades: 6-8Distance: 0.2 mi
- 6/10Nashua High School NorthGrades: 9-12Distance: 2.8 mi
Get a cash offer in 3 minutes
Find out how much your home could sell for in as little as 3 minutes with a no-obligation cash offer.
Estimated market value
$597,000
Get a cash offer in 3 minutes
Find out how much your home could sell for in as little as 3 minutes with a no-obligation cash offer.
Estimated market value
$597,000
- New Hampshire
- Hillsborough County
- Nashua
- 03064
- 4 Kirkwood Dr
Nearby cities
Nearby zip codes
Other Nashua Topics
