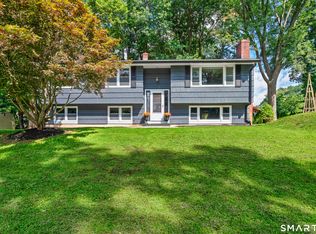
Welcome home! This charming, one owner, 3-bedroom, 11/2-bath ranch offers comfortable one-level living in a desirable cul-de-sac setting. Situated on a generous .44-acre lot, the property provides plenty of outdoor space for relaxing, entertaining, gardening, or enjoying the privacy of your own yard. Convenient two front entrances, one that brings you into a den area for relaxing or watching TV, while the other brings you into the formal living room. The inviting layout features a primary bedroom with a half bath, and two closets. There are also two additional bedrooms. The living room and all the bedrooms are finished with hardwood floors; giving you the ease and accessibility of ranch-style living. The large eat-in kitchen is big enough for the family to enjoy! This home is an excellent opportunity for first-time buyers, downsizers, or anyone looking for a comfortable home with room to enjoy the outdoors. The roof was done in 2024, while the A/C and windows are all within the last 6 years, including a new stainless-steel liner in the chimney. Still looking for that little extra feature? How about a 3-season sunroom off back of the house; your own little get-a-way. Come see all this wonderful home has to offer- it could be the one you've been waiting for!
Accepting backups
$474,500
4 Kish Place, Wallingford, CT 06492
3beds
1,440sqft
Single Family Residence
Built in 1979
0.42 Acres Lot
$-- Zestimate®
$330/sqft
$-- HOA
What's special
- 53 days
- 98
- 3
Likely to sell faster than
Zillow last checked:
Listing updated:
Listed by:
Vin P. Masotta (203)640-5007,
Pearce Real Estate 203-265-4866,
Deb Masotta 203-640-7080,
Pearce Real Estate
Source: Smart MLS,MLS#: 24198666
Facts & features
Interior
Bedrooms & bathrooms
- Bedrooms: 3
- Bathrooms: 2
- Full bathrooms: 1
- 1/2 bathrooms: 1
Primary bedroom
- Features: Hardwood Floor
- Level: Main
- Area: 131.1 Square Feet
- Dimensions: 13.11 x 10
Bedroom
- Features: Hardwood Floor
- Level: Main
- Area: 113.88 Square Feet
- Dimensions: 12.5 x 9.11
Bedroom
- Features: Hardwood Floor
- Level: Main
- Area: 128.26 Square Feet
- Dimensions: 10.6 x 12.1
Den
- Features: Wall/Wall Carpet
- Level: Main
- Area: 180 Square Feet
- Dimensions: 15 x 12
Kitchen
- Features: Dining Area, Eating Space
- Level: Main
- Area: 200.9 Square Feet
- Dimensions: 20.5 x 9.8
Living room
- Features: Hardwood Floor
- Level: Main
- Area: 260.85 Square Feet
- Dimensions: 18.5 x 14.1
Sun room
- Features: Ceiling Fan(s), Wall/Wall Carpet
- Level: Main
- Area: 90 Square Feet
- Dimensions: 10 x 9
Heating
- Hot Water, Oil
Cooling
- Central Air
Appliances
- Included: Electric Range, Oven/Range, Range Hood, Refrigerator, Dishwasher, Washer, Dryer, Water Heater
- Laundry: Lower Level
Features
- Wired for Data, Smart Thermostat
- Doors: Storm Door(s)
- Windows: Thermopane Windows
- Basement: Full
- Attic: Access Via Hatch
- Has fireplace: No
Interior area
- Total structure area: 1,440
- Total interior livable area: 1,440 sqft
- Finished area above ground: 1,440
- Finished area below ground: 0
Video & virtual tour
Property
Parking
- Total spaces: 4
- Parking features: Attached, Driveway, Garage Door Opener, Private, Paved
- Attached garage spaces: 2
- Has uncovered spaces: Yes
Accessibility
- Accessibility features: Accessible Approach with Ramp
Features
- Exterior features: Rain Gutters
Lot
- Size: 0.42 Acres
- Features: Dry
Details
- Additional structures: Shed(s)
- Parcel number: 2042581
- Zoning: R18
Construction
Type & style
- Home type: SingleFamily
- Architectural style: Ranch
- Property subtype: Single Family Residence
Materials
- Aluminum Siding
- Foundation: Concrete Perimeter
- Roof: Asphalt
Condition
- New construction: No
- Year built: 1979
Utilities & green energy
- Sewer: Public Sewer
- Water: Public
Green energy
- Energy efficient items: Thermostat, Doors, Windows
Community & HOA
Community
- Features: Golf, Health Club, Library, Medical Facilities, Paddle Tennis, Park, Pool, Tennis Court(s)
- Security: Security System
HOA
- Has HOA: No
Location
- Region: Wallingford
Financial & listing details
- Price per square foot: $330/sqft
- Tax assessed value: $295,700
- Annual tax amount: $7,265
- Date on market: 8/14/2026
- Exclusions: Tiffaney Lamp in Kitchen does not convey.
Estimated market value
Not available
Estimated sales range
Not available
Not available
Price history
| Date | Event | Price |
|---|---|---|
| 8/20/2026 | Listed for sale | $474,500$330/sqft |
Source:  Smart MLS #24198666 Report a problem Smart MLS #24198666 Report a problem | ||
Public tax history
| Year | Property taxes | Tax assessment |
|---|---|---|
| 2025 | $7,132 +11.7% | $295,700 +42% |
| 2024 | $6,383 +4.5% | $208,200 |
| 2023 | $6,109 +1% | $208,200 |
| 2022 | $6,046 +1.8% | $208,200 |
| 2021 | $5,938 +1161.8% | $208,200 +8.6% |
| 2020 | $471 -91.6% | $191,700 |
| 2019 | $5,596 +1.9% | $191,700 |
| 2018 | $5,490 +0.3% | $191,700 |
| 2017 | $5,473 +2.4% | $191,700 |
| 2016 | $5,347 -1.3% | $191,700 -2.8% |
| 2015 | $5,417 +2.1% | $197,200 |
| 2014 | $5,303 +2.6% | $197,200 |
| 2013 | $5,171 +0.9% | $197,200 |
| 2012 | $5,123 +3% | $197,200 |
| 2011 | $4,973 -2.2% | $197,200 -6.7% |
| 2010 | $5,087 +5.2% | $211,260 +0.6% |
| 2009 | $4,836 +0.5% | $210,070 |
| 2008 | $4,811 +3.9% | $210,070 |
| 2007 | $4,632 +3.8% | $210,070 |
| 2006 | $4,464 +22% | $210,070 +52.7% |
| 2005 | $3,660 +6% | $137,600 |
| 2003 | $3,454 +27% | $137,600 +31% |
| 2000 | $2,720 | $105,000 |
Find assessor info on the county website
Monthly payment
Est. payment
Payment breakdown
Explore the cost of this home by adjusting the details. Changes won't be saved.Climate risks
Neighborhood: 06492

Similar homes
- $499,9004 bd3 ba1.8k sqft153 Cook Hill Road, Wallingford, CT 06492For Sale

 MLS ID #24207599, Heather Crabtree, RE/MAX RISE. Smart MLS
 - $489,9004 bd3 ba1.9k sqft6 Plank Road, Prospect, CT 06712For Sale
 MLS ID #24208269, Dave Jones, Dave Jones Realty, LLC. Smart MLS
 - $699,0003 bd2 ba2k sqft1105 Northrop Road, Wallingford, CT 06492For Sale
 MLS ID #24201580, Shari DiDomenico, Berkshire Hathaway NE Prop.. Smart MLS
 - $439,9003 bd3 ba1.9k sqft36 Sweet Birch Drive, Meriden, CT 06450For Sale
 MLS ID #24206624, Tracey A. Precourt, Century 21 Clemens Group. Smart MLS
 - $425,0003 bd3 ba1.4k sqft1137 Ridgewood Road, Middletown, CT 06457For SaleMLS ID #24210626, Gina M. Lavery, Coldwell Banker Realty. Smart MLS
- $499,0003 bd2 ba1.7k sqft270 Scotland Road, Madison, CT 06443For SaleMLS ID #24210705, Kira M. Coon, William Raveis Real Estate. Smart MLS
- $449,0003 bd2 ba1.7k sqft65 Highland Avenue, Middletown, CT 06457For SaleMLS ID #24209628, Patrick R. Combs, Dan Combs Real Estate. Smart MLS
- $450,0004 bd3 ba1.2k sqft400 Hayes Road, Rocky Hill, CT 06067For SaleMLS ID #24210472, Joe Finnegan, Finnegan Realtors LLC. Smart MLS
- $449,9004 bd2 ba1.8k sqft22 Chapin Avenue, Rocky Hill, CT 06067For SaleMLS ID #24184863, Stacy Anselmo, Coldwell Banker Realty. Smart MLS
- $509,9003 bd2 ba1.6k sqft94 Quonnipaug Hill Road, Guilford, CT 06437For SaleMLS ID #24168408, Tim Galvin, William Raveis Real Estate. Smart MLS
- $375,0003 bd3 ba1.6k sqft515 Gracey Avenue, Meriden, CT 06451For SaleMLS ID #24207082, Jimmy Edwards, Redfin Corporation. Smart MLS
- $299,9003 bd1 ba1.6k sqft167 Johnson Avenue, Meriden, CT 06451For SaleMLS ID #24211941, Mary Sutera, Carbutti & Co., Realtors. Smart MLS
- $349,9003 bd2 ba1.5k sqft23-R Partridge Lane, Durham, CT 06422For SaleMLS ID #24210040, Michelle Mazzotta, eXp Realty. Smart MLS
- $449,9003 bd2 ba1.3k sqft14 Alexander Drive, Cromwell, CT 06416For SaleMLS ID #24205824, Giulia Terese, Hagel & Assoc. Real Estate. Smart MLS
- $369,9003 bd2 ba2k sqft29 Hillcrest Terrace, Meriden, CT 06450For SaleMLS ID #24203622, Michelle Macneil, William Raveis Real Estate. Smart MLS
- $449,9003 bd3 ba1.9k sqft149 South Colman Road, Wolcott, CT 06716For SaleMLS ID #24207341, Chad M. Segal, William Raveis Real Estate. Smart MLS
- $459,9993 bd2 ba1.8k sqft4 Mohawk Drive, Wolcott, CT 06716For SaleMLS ID #24201333, Arlinda Gesner, Arlinda Gesner Realty LLC. Smart MLS
- $429,9003 bd2 ba1.5k sqft110 West High Street, East Hampton, CT 06424For SaleMLS ID #24210181, Mary A. Parker, Berkshire Hathaway NE Prop.. Smart MLS
- $425,0004 bd2 ba2.1k sqft75 Brinsmade Road, Hamden, CT 06514For SaleMLS ID #24182612, Chelsey DeFrancesco, eXp Realty. Smart MLS
- $520,0004 bd2 ba2.1k sqft271 Meriden Avenue, Southington, CT 06489For SaleMLS ID #24206647, Wendy Dietz, Berkshire Hathaway NE Prop.. Smart MLS
