Completely renovated!! Move-in ready!! This property sits in the heart of Kimberling City and is zoned C2. Updated, repaired, and looks new after plumbing froze during some sub-zero weather and water damaged the property. This property has been previously used as salon and spa, vacation rental, and residential. The two stories have separate entries and separate utility meters, so living upstairs and having a business downstairs, two vacation rentals, or perhaps two apartments are all possibilities. Another added value, a RV space with a 50 amp electric, sewer, and water hookup for an RV on the East side of the structure. New HVAC upstairs, HVAC downstairs 4 yrs. Decks, multiple entrances, parking, Barrel style ceiling upstairs, eclectic vibes upstairs, spiral staircase leading to a sleeping room, prayer room, study area, meditation room. Open floor plan to imagine/create your own way of living on Table Rock Lake. Minutes away from shopping, Port of Kimberling, Silver Dollar City, Talking Rocks Cavern and Branson.
Closed
Price Unknown
4 Kissee Avenue, Kimberling City, MO 65686
5beds
3,544sqft
Multiple Residences
Built in 2002
0.29 Acres Lot
$406,200 Zestimate®
$--/sqft
$3,037 Estimated rent
Home value
$406,200
$321,000 - $516,000
$3,037/mo
Zestimate® history
Owner options
List your home for rent
$3,037/mo
Rent Zestimate®
Find your next renter with Zillow Rental Manager. Plus, with online applications, you can quickly screen prospective tenants – for free.
$3,037/mo
Rent Zestimate®
Refinance and save
Refinancing to a lower rate could help reduce your monthly payments and save thousands over the life of the loan.
Explore your selling options
Work with a Zillow partner agent
Leverage their expertise and Zillow's premium Showcase listings to get your home seen by more buyers.
Get startedList with your own agent
Get your home in front of millions of buyers by listing it on Zillow.
Learn how to do itSell it yourself
Take full control of how buyers see your home on Zillow by listing For Sale by Owner (FSBO).
List your homeWhat's special
Zillow last checked:
Listing updated:
Listed by:
Allen Berkstresser 417-294-1162,
BFRealty
Bought with:
Allen Berkstresser, 2016014792
BFRealty
Source: SOMOMLS as distributed by MLS GRID,MLS#: 60272496
Facts & features
Interior
Bedrooms & bathrooms
- Bedrooms: 5
- Bathrooms: 5
- Full bathrooms: 4
- 1/2 bathrooms: 1
Rooms
- Room types: Kitchen- 2nd
Heating
- Forced Air, Central, Heat Pump, Electric
Cooling
- Central Air, Ceiling Fan(s), Heat Pump
Appliances
- Included: Electric Cooktop, Free-Standing Electric Oven, Built-In Electric Oven, Microwave, Refrigerator, Electric Water Heater, Disposal, Dishwasher
- Laundry: Main Level, 2nd Floor, W/D Hookup
Features
- Granite Counters, High Ceilings, Walk-In Closet(s), Walk-in Shower
- Flooring: Carpet, Tile, Laminate
- Windows: Double Pane Windows
- Has basement: No
- Has fireplace: No
Interior area
- Total structure area: 3,544
- Total interior livable area: 3,544 sqft
- Finished area above ground: 3,544
- Finished area below ground: 0
Property
Parking
- Parking features: RV Access/Parking, Parking Space
Features
- Levels: Two
- Stories: 2
- Patio & porch: Enclosed, Deck, Wrap Around, Rear Porch, Front Porch, Covered, Screened
- Exterior features: Rain Gutters
- Has spa: Yes
- Spa features: Bath
- Fencing: None
- Has view: Yes
- View description: City, Lake
- Has water view: Yes
- Water view: Lake
Lot
- Size: 0.29 Acres
- Features: Landscaped, Paved, Level
Details
- Parcel number: 142.004001013001.003
Construction
Type & style
- Home type: SingleFamily
- Architectural style: Contemporary
- Property subtype: Multiple Residences
Materials
- Stucco, Vinyl Siding
- Foundation: Poured Concrete, Crawl Space
- Roof: Composition
Condition
- Year built: 2002
Utilities & green energy
- Sewer: Public Sewer
- Water: Public
Community & HOA
Community
- Subdivision: Woodland Manor
Location
- Region: Kimberling City
Financial & listing details
- Tax assessed value: $213,900
- Annual tax amount: $1,985
- Date on market: 7/5/2024
- Listing terms: Cash,VA Loan,Exchange,Conventional
- Road surface type: Asphalt
Price history
| Date | Event | Price |
|---|---|---|
| 2/22/2025 | Listing removed | $3,790$1/sqft |
Source: Zillow Rentals Report a problem | ||
| 2/13/2025 | Listed for rent | $3,790$1/sqft |
Source: Zillow Rentals Report a problem | ||
| 2/11/2025 | Sold | -- |
Source:  SOMOMLS as distributed by MLS GRID #60272496 Report a problem SOMOMLS as distributed by MLS GRID #60272496 Report a problem | ||
| 12/16/2024 | Pending sale | $446,544$126/sqft |
Source: SOMOMLS as distributed by MLS GRID #60272496 Report a problem | ||
| 11/18/2024 | Price change | $446,544-4.3%$126/sqft |
Source: SOMOMLS as distributed by MLS GRID #60272496 Report a problem | ||
| 11/16/2024 | Price change | $466,544-0.9%$132/sqft |
Source: SOMOMLS as distributed by MLS GRID #60272496 Report a problem | ||
| 7/29/2024 | Price change | $471,000-5%$133/sqft |
Source: SOMOMLS as distributed by MLS GRID #60272496 Report a problem | ||
| 7/5/2024 | Listed for sale | $496,000$140/sqft |
Source: SOMOMLS as distributed by MLS GRID #60272496 Report a problem | ||
Public tax history
| Year | Property taxes | Tax assessment |
|---|---|---|
| 2025 | $1,991 +0.1% | $40,640 +0.1% |
| 2024 | $1,989 +0.1% | $40,600 |
| 2023 | $1,986 +0.6% | $40,600 |
| 2022 | $1,975 -1.2% | $40,600 |
| 2021 | $1,999 +13.5% | $40,600 |
| 2020 | $1,761 | $40,600 |
| 2019 | -- | $40,600 |
| 2018 | -- | $40,600 -17.3% |
| 2017 | $2,241 -0.1% | $49,110 -1.2% |
| 2016 | $2,245 +2.8% | $49,720 +1.3% |
| 2015 | $2,184 -0.2% | $49,070 |
| 2014 | $2,187 +1.6% | $49,070 |
| 2012 | $2,152 | $49,070 |
Find assessor info on the county website
Neighborhood: 65686
Nearby homes
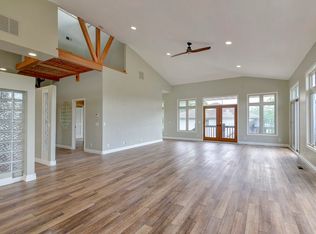
- $--2 bd2 ba1.7k sqft4 Kissee Ave #1, Kimberling City, MO 65686Off Market
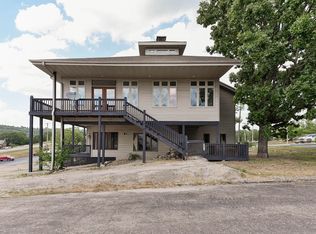
- $1,5953 bd3 ba1.7k sqft4 Kissee Ave #2, Kimberling City, MO 65686For Rent
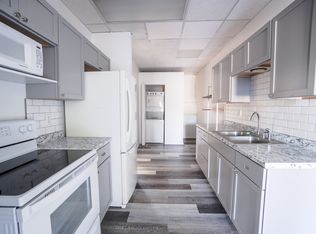
- $9952 bd1 ba900 sqft4 Fisher Creek Dr #5, Kimberling City, MO 65686For Rent
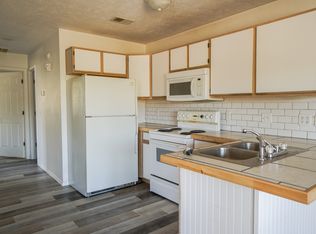
- $--2 bd1 ba900 sqft4 Fisher Creek Dr #1, Kimberling City, MO 65686Off Market
- $--1 bd2 ba900 sqft4 Fisher Creek Dr APT 3, Kimberling City, MO 65686Off Market
- $9952 bd1 ba900 sqft4 Fisher Creek Dr STE 6, Kimberling City, MO 65686For Rent
- $--2 bd1 ba900 sqft4 Fisher Creek Dr APT 2, Kimberling City, MO 65686Off Market
- $--1 bd1 ba900 sqft4 Fisher Creek Dr STE 4, Kimberling City, MO 65686Off Market
Nearby schools
GreatSchools rating
- 8/10Reeds Spring Elementary SchoolGrades: 2-4Distance: 6.5 mi
- 3/10Reeds Spring Middle SchoolGrades: 7-8Distance: 6.2 mi
- 5/10Reeds Spring High SchoolGrades: 9-12Distance: 6 mi
Schools provided by the listing agent
- Elementary: Reeds Spring
- Middle: Reeds Spring
- High: Reeds Spring
Source: SOMOMLS as distributed by MLS GRID. This data may not be complete. We recommend contacting the local school district to confirm school assignments for this home.
Sell for more on Zillow
Get a Zillow Showcase℠ listing at no additional cost and you could sell for .
$406,200
2% more
+$8,124
With Zillow Showcase(estimated)
$414,324
- Missouri
- Stone County
- Kimberling City
- 65686
- 4 Kissee Avenue
Nearby cities
Nearby zip codes
Other Kimberling City Topics
