In pet friendly, all age Hometown Westwood Estates, this home has an open kitchen, dining area, 2 bedrooms, 1 bath with walk in shower and living room The laundry room will include washer and dryer.
For sale
Price cut: $5.1K (11/5)
$149,900
4 Kitty Hawke Ln #Kit004, Coventry, RI 02816
2beds
896sqft
Manufactured Home
Built in 1996
-- sqft lot
$-- Zestimate®
$167/sqft
$-- HOA
What's special
Walk in showerDining areaOpen kitchen
- 41 days
- 633
- 35
Zillow last checked:
Listing updated:
Listed by:
Patrick Crocetta 877-959-2488,
Hometown America, a Manufactured Home Dealer
Source: My State MLS,MLS#: 12013016
Facts & features
Interior
Bedrooms & bathrooms
- Bedrooms: 2
- Bathrooms: 1
- Full bathrooms: 1
Features
- Has basement: No
- Has fireplace: No
Interior area
- Total structure area: 896
- Total interior livable area: 896 sqft
- Finished area above ground: 896
Video & virtual tour
Property
Details
- On leased land: Yes
- Lease amount: $672
Construction
Type & style
- Home type: MobileManufactured
- Property subtype: Manufactured Home
Condition
- New construction: No
- Year built: 1996
Community & HOA
HOA
- Has HOA: No
Location
- Region: Coventry
Financial & listing details
- Price per square foot: $167/sqft
- Date on market: 10/3/2026
- Date available: 10/02/2026
- Listing agreement: Exclusive
Estimated market value
Not available
Estimated sales range
Not available
Not available
Price history
| Date | Event | Price |
|---|---|---|
| 11/5/2026 | Price change | $149,900-3.3%$167/sqft |
Source: My State MLS #12013016 Report a problem | ||
| 10/3/2026 | Listed for sale | $155,000+24.1%$173/sqft |
Source: My State MLS #12013016 Report a problem | ||
| 5/12/2022 | Listing removed | -- |
Source:  My State MLS Report a problem | ||
| 12/5/2021 | Listed for sale | $124,900$139/sqft |
Source: My State MLS #11039801 Report a problem | ||
Public tax history
Tax history is unavailable.
Monthly payment
Climate risks
Neighborhood: 02816
Nearby schools
Schools provided by the listing agent
- District: 000000
Source: My State MLS. This data may not be complete. We recommend contacting the local school district to confirm school assignments for this home.
Similar homes
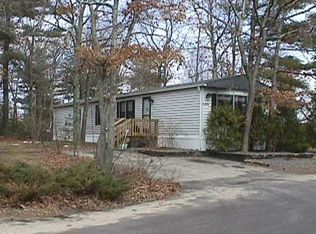
- $139,9002 bd1 ba732 sqft17 Park Ln, Coventry, RI 02816For Sale
 MLS ID #11929368, Rachel Sanville, Your Home Sold Guaranteed Realty, The Nathan Clark Team. My State MLS
- $149,9002 bd1 ba980 sqft29 Park Ln, Coventry, RI 02816For Sale

 MLS ID #1425417, Perry Caruso, RE/MAX ONE. StateWide MLS RI
- $159,7002 bd1 ba728 sqft20 Lane #7, Coventry, RI 02816For Sale
 MLS ID #1421288, Christine DiNardi, RI Real Estate Services. StateWide MLS RI
- $160,0002 bd2 ba1.2k sqft41 Leisure Way, Coventry, RI 02816For Sale
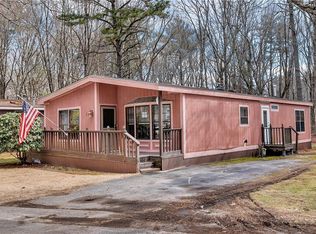 MLS ID #1411450, Stephen Smith, RI Real Estate Services. StateWide MLS RI
- $189,9002 bd2 ba1k sqft29 Cantaberry Ln, Coventry, RI 02816For SaleMLS ID #1427175, Jeanie Gorrie, REMAX Revolution. StateWide MLS RI
- $120,0002 bd1 ba728 sqft1 Lane #5-unit 51, Coventry, RI 02816For SaleMLS ID #1419853, Kelli Dawley, BHHS Commonwealth Real Estate. StateWide MLS RI
- $115,0002 bd1 ba904 sqft18 Helen Dr, Coventry, RI 02816For SaleMLS ID #1424242, Kerri Gemma, RE/MAX Properties. StateWide MLS RI
- $124,9001 bd1 ba747 sqft8 Lane Four, Coventry, RI 02816For SaleMLS ID #1426982, Milissa Lutz, Cote Partners Realty LLC. StateWide MLS RI
- $200,0002 bd1 ba936 sqftLondon Arms, West Warwick, RI 02893For SaleMLS ID #1421360, Sandy Deignan, SD Realty Associates. StateWide MLS RI
- $138,0003 bd1 ba1.1k sqft480 South County Trl, Exeter, RI 02822For SaleMLS ID #1426560, Charles Eldred, Bill Gilbert Homes. StateWide MLS RI
- $139,9001 bd1 ba698 sqft41 E Andrew Comstock Rd, Warwick, RI 02886For SaleMLS ID #1427672, Karl Martone, RE/MAX Properties. StateWide MLS RI
- $171,5002 bd1 ba720 sqft979-49 Toll Gate Rd, Warwick, RI 02886For SaleMLS ID #1420355, Slocum Home Team, eXp Realty. StateWide MLS RI
- $169,9002 bd1 ba628 sqft29 W Budlong Farm Rd, Warwick, RI 02886For SaleMLS ID #1426451, Izabella Whiting, RE/MAX Real Estate Center. StateWide MLS RI
- $119,9002 bd2 ba792 sqft979-7 Toll Gate Rd, Warwick, RI 02886For SaleMLS ID #1417201, Donna Silva, Real Broker, LLC. StateWide MLS RI
- $181,5002 bd1 ba924 sqft23 Bayview Park, Middletown, RI 02842For SaleMLS ID #1419547, Jack McVicker, RE/MAX Profnl. Newport, Inc.. StateWide MLS RI
- $185,0002 bd1 ba756 sqftStonebrook, Warwick, RI 02889For SaleMLS ID #1427668, Justin Freitas, CENTURY 21 Gonsalves - Pastore. StateWide MLS RI
- $179,9002 bd2 ba880 sqft20 C Krzak Rd, North Kingstown, RI 02852For SaleMLS ID #1427292, Cheryl Sampson, Coldwell Banker Realty. StateWide MLS RI
