Welcome to 4 KNOBB HILL DRIVE PITTSFORD! This stunning residence is nestled in a well established and highly desired neighborhood, just MINUTES from the VILLAGE OF PITTSFORD! This well-mantained and updated home offers a perfect blend of modern amenities and classic charm. Featuring a HUGE OPEN one level floor plan with HUGE ROOMS, BEAUTIFUL HARDWOOD FLOORS, a TON OF NATURAL LIGHT and a beautifully UPDATED CHEFS KITCHEN, with stainless steel appliances, stainless hood vent, eat- in area and beautiful pantry cabinets with coffee station! OTHER UPDATATES INCLUDE NEWER WINDOWS, HVAC SYSTEM, AND TEAR OFF ROOF LESS THAN 10 YEARS OLD. The family room with a beautiful fireplace is perfect for snuggling in on those cold winter days while still providing so much sunlight through the beautiful windows. You will also find 3 HUGE bedrooms, and 3 FULL BATHS! The sprawling primary bedroom is complete with a beatiful HUGE en-suite bathroom and walk-in closet! The bedroom is big enough to have both bedroom as well as office space, reading nook or sitting area, and also features 2 ADDITIONAL CLOSETS. Plenty of storage. Both additional bedrooms have large closets as well, and guests have 2 ADDITIONAL FULL BATHS to choose from. Step outside to discover a serene backyard oasis, complete with a well-manicured garden in the spring and summer months, and ample space for outdoor entertaining. The INGROUND GUNITE POOL IS THE ULTIMATE SUMMER DREAM! The finished basement space is HUGE and complete with sliding glass doors right out to your spacious patio perfect for those summer parties and cook outs! This space could also function as a teen suite or an in-law set up as well! Located in a vibrant community, this home is minutes away from all the top rated schools (Jefferson Rd, Calkins Rd, and Pittsford Sutherland), parks, walking and hiking trails, shopping and all the BEST RESTURANTS! Come see this GORGEOUS HOME TODAY!
Closed
$500,000
4 Knobb Hill Dr, Pittsford, NY 14534
3beds
2,798sqft
Single Family Residence
Built in 1964
0.37 Acres Lot
$540,200 Zestimate®
$179/sqft
$4,516 Estimated rent
Home value
$540,200
$497,000 - $589,000
$4,516/mo
Zestimate® history
Owner options
List your home for rent
$4,516/mo
Rent Zestimate®
Find your next renter with Zillow Rental Manager. Plus, with online applications, you can quickly screen prospective tenants – for free.
$4,516/mo
Rent Zestimate®
Refinance and save
$3,713/mo
Est. payment
Refinancing to a lower rate could help reduce your monthly payments and save thousands over the life of the loan.
$3,713/mo
Est. payment
Explore your selling options
Work with a Zillow partner agent
Leverage their expertise and Zillow's premium Showcase listings to get your home seen by more buyers.
Get startedList with your own agent
Get your home in front of millions of buyers by listing it on Zillow.
Learn how to do itSell it yourself
Take full control of how buyers see your home on Zillow by listing For Sale by Owner (FSBO).
List your homeWhat's special
Finished basement spaceSerene backyard oasisInground gunite poolTon of natural lightWell-manicured gardenSprawling primary bedroomSpacious patio
Zillow last checked:
Listing updated:
Listed by:
Dana L Hall 585-279-8082,
RE/MAX Plus
Bought with:
Lori A Mason, 10301218663
Howard Hanna
Source: NYSAMLSs,MLS#: R1592606 Originating MLS: Rochester
Originating MLS: RochesterFacts & features
Interior
Bedrooms & bathrooms
- Bedrooms: 3
- Bathrooms: 4
- Full bathrooms: 3
- 1/2 bathrooms: 1
- Main level bathrooms: 3
- Main level bedrooms: 3
Heating
- Gas, Baseboard, Forced Air
Cooling
- Central Air
Appliances
- Included: Dishwasher, Exhaust Fan, Electric Oven, Electric Range, Disposal, Gas Water Heater, Microwave, Refrigerator, Range Hood
- Laundry: In Basement
Features
- Wet Bar, Entrance Foyer, Separate/Formal Living Room, Guest Accommodations, Pantry, Sliding Glass Door(s), Bar, In-Law Floorplan, Bath in Primary Bedroom, Main Level Primary
- Flooring: Ceramic Tile, Hardwood, Luxury Vinyl, Tile, Varies
- Doors: Sliding Doors
- Basement: Full,Partially Finished,Walk-Out Access,Sump Pump
- Number of fireplaces: 2
Interior area
- Total structure area: 2,798
- Total interior livable area: 2,798 sqft
- Finished area below ground: 840
Property
Parking
- Total spaces: 2
- Parking features: Attached, Garage, Garage Door Opener
- Attached garage spaces: 2
Features
- Levels: One
- Stories: 1
- Patio & porch: Patio
- Exterior features: Awning(s), Blacktop Driveway, Barbecue, Fully Fenced, Pool, Patio
- Pool features: In Ground
- Fencing: Full
Lot
- Size: 0.37 Acres
- Dimensions: 100 x 169
- Features: Rectangular, Rectangular Lot, Residential Lot
Details
- Parcel number: 2646891641400002005000
- Special conditions: Standard
Construction
Type & style
- Home type: SingleFamily
- Architectural style: Ranch
- Property subtype: Single Family Residence
Materials
- Vinyl Siding, PEX Plumbing
- Foundation: Block
- Roof: Asphalt
Condition
- Resale
- Year built: 1964
Utilities & green energy
- Sewer: Connected
- Water: Connected, Public
- Utilities for property: Sewer Connected, Water Connected
Community & HOA
Community
- Subdivision: Pittsford Heights Sec 04
Location
- Region: Pittsford
Financial & listing details
- Price per square foot: $179/sqft
- Tax assessed value: $264,000
- Annual tax amount: $11,115
- Date on market: 3/12/2025
- Cumulative days on market: 9 days
- Listing terms: Cash,Conventional,FHA
Price history
| Date | Event | Price |
|---|---|---|
| 4/25/2025 | Sold | $500,000+25%$179/sqft |
Source:  NYSAMLSs #R1592606 Report a problem NYSAMLSs #R1592606 Report a problem | ||
| 3/24/2025 | Pending sale | $399,900$143/sqft |
Source: NYSAMLSs #R1592606 Report a problem | ||
| 3/21/2025 | Contingent | $399,900$143/sqft |
Source: NYSAMLSs #R1592606 Report a problem | ||
| 3/12/2025 | Listed for sale | $399,900-23.8%$143/sqft |
Source: NYSAMLSs #R1592606 Report a problem | ||
| 8/24/2024 | Listing removed | $525,000$188/sqft |
Source: NYSAMLSs #R1541519 Report a problem | ||
| 8/21/2024 | Price change | $525,000-3.7%$188/sqft |
Source: NYSAMLSs #R1541519 Report a problem | ||
| 6/19/2024 | Listed for sale | $545,000+106.4%$195/sqft |
Source: NYSAMLSs #R1541519 Report a problem | ||
| 3/24/2021 | Listing removed | -- |
Source: Owner Report a problem | ||
| 6/20/2016 | Sold | $264,000-4%$94/sqft |
Source: NYSAMLSs #R295447 Report a problem | ||
| 3/24/2016 | Listed for sale | $274,900$98/sqft |
Source: Owner Report a problem | ||
Public tax history
| Year | Property taxes | Tax assessment |
|---|---|---|
| 2025 | -- | $264,000 |
| 2024 | -- | $264,000 |
| 2023 | -- | $264,000 |
| 2022 | -- | $264,000 |
| 2021 | -- | $264,000 |
| 2020 | -- | $264,000 |
| 2018 | -- | $264,000 +14.9% |
| 2017 | $6,677 | $229,800 |
| 2016 | -- | $229,800 |
| 2015 | -- | $229,800 |
| 2014 | -- | $229,800 |
| 2013 | -- | $229,800 |
| 2012 | -- | $229,800 |
| 2011 | -- | $229,800 |
| 2010 | -- | $229,800 +2.4% |
| 2009 | -- | $224,400 |
| 2007 | -- | $224,400 |
| 2006 | -- | $224,400 +8% |
| 2005 | -- | $207,800 |
| 2004 | -- | $207,800 +12% |
| 2003 | -- | $185,500 |
| 2002 | -- | $185,500 |
| 2001 | -- | $185,500 |
| 2000 | -- | $185,500 |
Find assessor info on the county website
Neighborhood: 14534
Nearby homes
- $491,3004 bd2 ba2.4k sqft11 Crestview Dr, Pittsford, NY 14534Off Market
- $468,3004 bd3 ba2.3k sqft6 Knobb Hill Dr, Pittsford, NY 14534Off Market
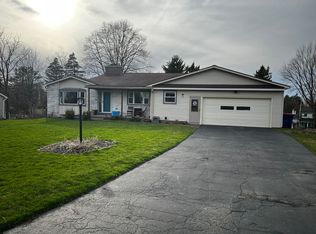
- $451,4005 bd3 ba2.4k sqft1 Crestview Dr, Pittsford, NY 14534Off Market

- $441,7004 bd3 ba2k sqft7 Crestview Dr, Pittsford, NY 14534Off Market
- $431,4005 bd3 ba2.1k sqft5 Hilltop Dr, Pittsford, NY 14534Off Market
- $389,7003 bd2 ba1.6k sqft8 Knobb Hill Dr, Pittsford, NY 14534Off Market
- $434,6003 bd2 ba1.6k sqft7 Hilltop Dr, Pittsford, NY 14534Off Market
- $438,3003 bd2 ba2.1k sqft3 Knobb Hill Dr, Pittsford, NY 14534Off Market
Nearby schools
GreatSchools rating
- 6/10Jefferson Road SchoolGrades: K-5Distance: 0.4 mi
- 9/10Calkins Road Middle SchoolGrades: 6-8Distance: 1.6 mi
- 10/10Pittsford Sutherland High SchoolGrades: 9-12Distance: 0.7 mi
Schools provided by the listing agent
- Elementary: Jefferson Road
- Middle: Calkins Road Middle
- High: Pittsford Sutherland High
- District: Pittsford
Source: NYSAMLSs. This data may not be complete. We recommend contacting the local school district to confirm school assignments for this home.
Sell for more on Zillow
Get a Zillow Showcase℠ listing at no additional cost and you could sell for .
$540,200
2% more
+$10,804
With Zillow Showcase(estimated)
$551,004
- New York
- Monroe County
- Pittsford
- 14534
- 4 Knobb Hill Dr
Nearby cities
Nearby zip codes
Other Pittsford Topics
