Step into your dream home where elegance meets comfort. Nestled in the Knobb Hill neighborhood, a rare opportunity to own this contemporary Colonial. Whether you are seeking a lifestyle of privacy and relaxation or looking for the perfect home to entertain, this one has the best of both. Sunlight and dramatic nature views fill the house. Architectural details include vaulted ceilings, exposed beams and exterior stone work. The eat-in kitchen features black granite and stainless appliances. A slider leads to the deck & expansive yard. Comfortable fireplace family room, formal dining & living rooms. Hardwood floors & custom lighting throughout. Primary en suite with Jacuzzi, walk-in shower and custom closets. The 2nd level has a versatile layout. Finished LL rec room, 3 car garage with EV plug. Many updates including 4 zone heat 100 gal HW tank & Central Air, Enjoy the beauty of Plum Island with your resident sticker.
Sold for $1,120,000
$1,120,000
4 Knobb Hl, Newbury, MA 01922
4beds
3,846sqft
Single Family Residence
Built in 1988
1.18 Acres Lot
$1,240,600 Zestimate®
$291/sqft
$5,479 Estimated rent
Home value
$1,240,600
$1.17M - $1.33M
$5,479/mo
Zestimate® history
Owner options
List your home for rent
$5,479/mo
Rent Zestimate®
Find your next renter with Zillow Rental Manager. Plus, with online applications, you can quickly screen prospective tenants – for free.
$5,479/mo
Rent Zestimate®
Refinance and save
$7,230/mo
Est. payment
Refinancing to a lower rate could help reduce your monthly payments and save thousands over the life of the loan.
$7,230/mo
Est. payment
Explore your selling options
Work with a Zillow partner agent
Leverage their expertise and Zillow's premium Showcase listings to get your home seen by more buyers.
Get startedList with your own agent
Get your home in front of millions of buyers by listing it on Zillow.
Learn how to do itSell it yourself
Take full control of how buyers see your home on Zillow by listing For Sale by Owner (FSBO).
List your homeWhat's special
Zillow last checked:
Listing updated:
Listed by:
Carol Henriquez 617-605-1507,
Coldwell Banker Realty - Cambridge 617-864-4430
Bought with:
Alissa Phelan
Engel & Volkers By the Sea
Source: MLS PIN,MLS#: 73287246
Facts & features
Interior
Bedrooms & bathrooms
- Bedrooms: 4
- Bathrooms: 3
- Full bathrooms: 2
- 1/2 bathrooms: 1
- Main level bathrooms: 1
- Main level bedrooms: 1
Primary bedroom
- Features: Bathroom - Full, Vaulted Ceiling(s), Closet - Linen, Walk-In Closet(s), Closet/Cabinets - Custom Built, Flooring - Hardwood, Lighting - Overhead
- Level: Main,First
Bedroom 2
- Features: Closet, Flooring - Hardwood, Lighting - Overhead
- Level: Second
Bedroom 3
- Features: Closet, Flooring - Hardwood, Lighting - Overhead
- Level: Second
Bedroom 4
- Features: Closet, Flooring - Hardwood, Lighting - Overhead
- Level: Second
Bedroom 5
- Features: Flooring - Hardwood, Lighting - Overhead
- Level: Second
Primary bathroom
- Features: Yes
Bathroom 1
- Features: Bathroom - Half
- Level: First
Bathroom 2
- Features: Bathroom - Full, Bathroom - With Tub & Shower, Closet - Linen, Flooring - Stone/Ceramic Tile, Countertops - Stone/Granite/Solid, Jacuzzi / Whirlpool Soaking Tub, Remodeled, Lighting - Overhead
- Level: Main,First
Bathroom 3
- Features: Bathroom - Full, Bathroom - Double Vanity/Sink, Bathroom - With Tub & Shower, Closet - Linen, Flooring - Stone/Ceramic Tile, Enclosed Shower - Fiberglass, Lighting - Overhead, Pedestal Sink
- Level: Second
Dining room
- Features: Flooring - Hardwood, Chair Rail, Lighting - Overhead
- Level: Main,First
Family room
- Features: Flooring - Hardwood, Open Floorplan, Recessed Lighting, Lighting - Overhead
- Level: Main,First
Kitchen
- Features: Vaulted Ceiling(s), Closet, Flooring - Stone/Ceramic Tile, Pantry, Countertops - Stone/Granite/Solid, Countertops - Upgraded, Breakfast Bar / Nook, Cabinets - Upgraded, Deck - Exterior, Exterior Access, Open Floorplan, Recessed Lighting, Remodeled, Stainless Steel Appliances, Peninsula, Lighting - Overhead
- Level: Main,First
Living room
- Features: Flooring - Hardwood, Lighting - Overhead
- Level: Main,First
Heating
- Central, Baseboard
Cooling
- Central Air, Ductless
Appliances
- Included: Electric Water Heater, Range, Dishwasher, Disposal, Microwave, Washer, Dryer, Water Treatment, Vacuum System, Range Hood, Water Softener
- Laundry: Electric Dryer Hookup, Washer Hookup, Lighting - Overhead, First Floor
Features
- Lighting - Overhead, Game Room, Central Vacuum
- Flooring: Hardwood, Flooring - Wall to Wall Carpet
- Windows: Insulated Windows
- Basement: Full,Partially Finished,Interior Entry,Garage Access
- Number of fireplaces: 2
- Fireplace features: Family Room, Living Room
Interior area
- Total structure area: 3,846
- Total interior livable area: 3,846 sqft
Property
Parking
- Total spaces: 6
- Parking features: Under, Garage Door Opener, Heated Garage, Storage, Paved Drive, Off Street, Paved
- Attached garage spaces: 3
- Uncovered spaces: 3
Accessibility
- Accessibility features: No
Features
- Patio & porch: Deck
- Exterior features: Deck, Professional Landscaping, Sprinkler System, Decorative Lighting, Garden, Outdoor Shower, Stone Wall
- Waterfront features: Beach Access, Ocean, Beach Ownership(Public)
Lot
- Size: 1.18 Acres
- Features: Cul-De-Sac, Wooded, Level
Details
- Parcel number: NEWBM0R19B0000L00093
- Zoning: R
Construction
Type & style
- Home type: SingleFamily
- Architectural style: Colonial,Contemporary
- Property subtype: Single Family Residence
Materials
- Frame
- Foundation: Concrete Perimeter
- Roof: Shingle
Condition
- Year built: 1988
Utilities & green energy
- Electric: 200+ Amp Service
- Sewer: Private Sewer
- Water: Private
- Utilities for property: for Electric Range, for Electric Oven, for Electric Dryer, Washer Hookup
Community & HOA
Community
- Features: Walk/Jog Trails, Conservation Area, Highway Access
- Subdivision: knobb Hill
HOA
- Has HOA: No
Location
- Region: Newbury
Financial & listing details
- Price per square foot: $291/sqft
- Tax assessed value: $1,081
- Annual tax amount: $8,299
- Date on market: 12/16/2025
- Listing terms: Contract
- Road surface type: Paved
Price history
| Date | Event | Price |
|---|---|---|
| 11/4/2024 | Sold | $1,120,000-5.8%$291/sqft |
Source: MLS PIN #73287246 Report a problem | ||
| 10/6/2024 | Contingent | $1,189,000$309/sqft |
Source: MLS PIN #73287246 Report a problem | ||
| 9/27/2024 | Listed for sale | $1,189,000$309/sqft |
Source: MLS PIN #73287246 Report a problem | ||
| 9/27/2024 | Contingent | $1,189,000$309/sqft |
Source: MLS PIN #73287246 Report a problem | ||
| 9/9/2024 | Listed for sale | $1,189,000+10.6%$309/sqft |
Source: MLS PIN #73287246 Report a problem | ||
| 5/17/2022 | Sold | $1,075,000+8.6%$280/sqft |
Source: MLS PIN #72965599 Report a problem | ||
| 4/18/2022 | Contingent | $989,900$257/sqft |
Source: MLS PIN #72965599 Report a problem | ||
| 4/12/2022 | Listed for sale | $989,900+98890%$257/sqft |
Source: MLS PIN #72965599 Report a problem | ||
| 7/16/1999 | Sold | $1,000-99.7% |
Source: Public Record Report a problem | ||
| 10/6/1993 | Sold | $315,000$82/sqft |
Source: Public Record Report a problem | ||
Public tax history
| Year | Property taxes | Tax assessment |
|---|---|---|
| 2025 | $8,609 +3.7% | $1,155,600 +6.9% |
| 2024 | $8,299 +2.2% | $1,080,600 +15.3% |
| 2023 | $8,124 | $937,000 |
| 2022 | $8,124 +3.3% | $937,000 +26.9% |
| 2021 | $7,868 -0.4% | $738,100 +2.7% |
| 2020 | $7,900 +3.2% | $718,800 +1.5% |
| 2019 | $7,652 +3.7% | $707,900 +4.6% |
| 2018 | $7,379 +5.4% | $677,000 +2.6% |
| 2017 | $7,002 -3% | $659,900 +4.2% |
| 2016 | $7,218 -1% | $633,200 |
| 2015 | $7,294 +4.6% | $633,200 +2.8% |
| 2014 | $6,971 +4.2% | $615,800 +4.9% |
| 2013 | $6,690 +2.9% | $586,800 -0.1% |
| 2012 | $6,504 +4.5% | $587,500 -3.9% |
| 2011 | $6,224 -5.7% | $611,400 -11.8% |
| 2010 | $6,599 +11.5% | $693,200 +7.3% |
| 2009 | $5,916 +2.9% | $645,800 -3.7% |
| 2008 | $5,747 -0.8% | $670,600 -4.7% |
| 2007 | $5,791 | $703,600 |
Find assessor info on the county website
Neighborhood: Byfield
Nearby homes
- $1,094,2004 bd2 ba3k sqft2 Knobb Hl, Newbury, MA 01922Off Market
- $1,164,5004 bd2 ba2.9k sqft6 Knobb Hl, Newbury, MA 01922Off Market
- $1,292,8004 bd2 ba4k sqft8 Knobb Hl, Newbury, MA 01922Off Market
- $1,175,0004 bd4 ba4.3k sqft15 Knobb Hl, Newbury, MA 01922Sold
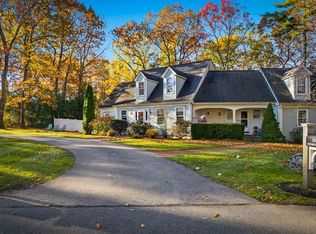
- $1,324,1004 bd4 ba5.1k sqft1 Knobb Hl, Newbury, MA 01922Off Market
- $1,228,7004 bd3 ba3.5k sqft10 Knobb Hl, Newbury, MA 01922Off Market
- $1,337,9006 bd5 ba5.1k sqft13 River St, Newbury, MA 01922Off Market
- $989,8004 bd3 ba3.4k sqft3 Knobb Hl, Byfield, MA 01922Off Market
Nearby schools
GreatSchools rating
- 9/10Newbury Elementary SchoolGrades: PK-6Distance: 4.9 mi
- 7/10Triton Regional Middle SchoolGrades: 7-8Distance: 1.8 mi
- 6/10Triton Regional High SchoolGrades: 9-12Distance: 1.8 mi
Get a cash offer in 3 minutes
Find out how much your home could sell for in as little as 3 minutes with a no-obligation cash offer.
Estimated market value
$1,240,600
Get a cash offer in 3 minutes
Find out how much your home could sell for in as little as 3 minutes with a no-obligation cash offer.
Estimated market value
$1,240,600
