Tucked away on a quiet cul-de-sac in one of Mansfield’s most sought-after neighborhoods, this well maintained Colonial blends timeless style with everyday comfort. Set on nearly an acre of manicured grounds, 4 Kybren Cir offers 5 bedrooms and 3.5 baths with space designed for both relaxed living and entertaining. Inside, a classic layout features generous living areas, abundant natural light, and thoughtful details throughout. You'll love the solarium perfect for the plant lover or just to enjoy your morning coffee basked in light. The spacious kitchen flows seamlessly into inviting gathering spaces, while expansive bedrooms provide flexibility for guests, home offices, or growing households. The primary suite features a private ensuite bath including a large jacuzzi tub and ample closet space.The finished lower level adds versatility with a well-appointed in-law suite ideal for extended family or guests. Step outside to a backyard oasis where beautifully maintained landscaping surrounds a tranquil koi pond. Cul-de-sac living while conveniently located near everything Mansfield has to offer.
Sold for $920,000
$920,000
4 Kybren Cir, Mansfield, MA 02048
5beds
3,118sqft
Single Family Residence
Built in 2001
0.85 Acres Lot
$920,400 Zestimate®
$295/sqft
$4,664 Estimated rent
Home value
$920,400
$856,000 - $994,000
$4,664/mo
Zestimate® history
Owner options
List your home for rent
$4,664/mo
Rent Zestimate®
Find your next renter with Zillow Rental Manager. Plus, with online applications, you can quickly screen prospective tenants – for free.
$4,664/mo
Rent Zestimate®
Refinance and save
$7,183/mo
Est. payment
Refinancing to a lower rate could help reduce your monthly payments and save thousands over the life of the loan.
$7,183/mo
Est. payment
Explore your selling options
Work with a Zillow partner agent
Leverage their expertise and Zillow's premium Showcase listings to get your home seen by more buyers.
Get startedList with your own agent
Get your home in front of millions of buyers by listing it on Zillow.
Learn how to do itSell it yourself
Take full control of how buyers see your home on Zillow by listing For Sale by Owner (FSBO).
List your homeWhat's special
Zillow last checked:
Listing updated:
Listed by:
ME Collective Group 781-439-1576,
Compass 617-752-6845,
Eric Wei 781-439-1576
Bought with:
Julie Etter Team
Berkshire Hathaway HomeServices Evolution Properties
Source: MLS PIN,MLS#: 73565052
Facts & features
Interior
Bedrooms & bathrooms
- Bedrooms: 5
- Bathrooms: 4
- Full bathrooms: 3
- 1/2 bathrooms: 1
Primary bedroom
- Features: Bathroom - Full, Walk-In Closet(s), Flooring - Vinyl, Window(s) - Bay/Bow/Box, Tray Ceiling(s)
- Level: Second
- Area: 254.04
- Dimensions: 15.17 x 16.75
Bedroom 2
- Features: Ceiling Fan(s), Closet, Flooring - Wall to Wall Carpet, Window(s) - Bay/Bow/Box
- Level: Second
- Area: 135.42
- Dimensions: 10.42 x 13
Bedroom 3
- Features: Closet, Flooring - Wall to Wall Carpet, Window(s) - Bay/Bow/Box, Lighting - Overhead
- Level: Second
- Area: 163.33
- Dimensions: 12.25 x 13.33
Bedroom 4
- Features: Vaulted Ceiling(s), Closet, Flooring - Vinyl, Window(s) - Bay/Bow/Box
- Level: Second
- Area: 158.19
- Dimensions: 11.17 x 14.17
Bedroom 5
- Features: Closet, Window(s) - Bay/Bow/Box, Lighting - Overhead
- Level: First
- Area: 145.31
- Dimensions: 11.25 x 12.92
Primary bathroom
- Features: Yes
Bathroom 1
- Features: Bathroom - Full, Closet - Linen, Flooring - Stone/Ceramic Tile, Window(s) - Bay/Bow/Box, Countertops - Stone/Granite/Solid, Jacuzzi / Whirlpool Soaking Tub, Enclosed Shower - Fiberglass
- Level: Second
- Area: 88.48
- Dimensions: 7.75 x 11.42
Bathroom 2
- Features: Bathroom - Full, Bathroom - With Tub & Shower, Closet - Linen
- Level: Second
- Area: 75.07
- Dimensions: 7.83 x 9.58
Bathroom 3
- Features: Bathroom - Full, Bathroom - With Tub & Shower, Flooring - Stone/Ceramic Tile
- Level: Basement
- Area: 44.92
- Dimensions: 8.17 x 5.5
Dining room
- Features: Flooring - Wood, Window(s) - Bay/Bow/Box, Lighting - Pendant, Crown Molding, Decorative Molding
- Level: First
- Area: 169.94
- Dimensions: 12.67 x 13.42
Kitchen
- Features: Flooring - Stone/Ceramic Tile, Countertops - Stone/Granite/Solid, Stainless Steel Appliances
- Level: First
- Area: 175.45
- Dimensions: 13.58 x 12.92
Living room
- Features: Ceiling Fan(s), Vaulted Ceiling(s), Flooring - Stone/Ceramic Tile, Window(s) - Bay/Bow/Box
- Level: First
- Area: 348.83
- Dimensions: 15.17 x 23
Office
- Features: Ceiling Fan(s), Flooring - Wood, Window(s) - Bay/Bow/Box
- Level: First
- Area: 169.94
- Dimensions: 12.67 x 13.42
Heating
- Forced Air, Heat Pump, Natural Gas
Cooling
- Central Air, Heat Pump
Appliances
- Included: Gas Water Heater, Tankless Water Heater, Range, Dishwasher, Microwave, Refrigerator, Washer, Dryer
- Laundry: Second Floor
Features
- Bathroom - Half, Ceiling Fan(s), Bathroom, Office
- Flooring: Wood, Tile, Carpet, Flooring - Wood
- Windows: Bay/Bow/Box, Insulated Windows
- Basement: Full,Finished,Walk-Out Access
- Number of fireplaces: 1
- Fireplace features: Living Room
Interior area
- Total structure area: 3,118
- Total interior livable area: 3,118 sqft
- Finished area above ground: 3,118
- Finished area below ground: 494
Property
Parking
- Total spaces: 8
- Parking features: Attached, Paved Drive, Off Street
- Attached garage spaces: 2
- Uncovered spaces: 6
Features
- Patio & porch: Porch, Deck - Wood, Covered
- Exterior features: Porch, Deck - Wood, Covered Patio/Deck, Rain Gutters, Greenhouse, Sprinkler System, Decorative Lighting, Garden
Lot
- Size: 0.85 Acres
- Features: Cul-De-Sac
Details
- Additional structures: Greenhouse
- Parcel number: M:015 B:280,3834806
- Zoning: RES
Construction
Type & style
- Home type: SingleFamily
- Architectural style: Colonial
- Property subtype: Single Family Residence
Materials
- Frame
- Foundation: Concrete Perimeter
- Roof: Asphalt/Composition Shingles
Condition
- Year built: 2001
Utilities & green energy
- Electric: Circuit Breakers
- Sewer: Private Sewer
- Water: Public
- Utilities for property: for Gas Range
Community & HOA
Community
- Features: Shopping, Walk/Jog Trails, Golf, Conservation Area, Highway Access, Public School
- Subdivision: The Kybren Circle Neighborhood Association
HOA
- Has HOA: Yes
- HOA fee: $1,000 annually
Location
- Region: Mansfield
Financial & listing details
- Price per square foot: $295/sqft
- Tax assessed value: $790,800
- Annual tax amount: $10,415
- Date on market: 9/22/2026
- Exclusions: Swing Chair In Solarium Excluded. Kitchen Island To Be Conveyed With Sale.
Price history
| Date | Event | Price |
|---|---|---|
| 9/28/2026 | Sold | $920,000+2.3%$295/sqft |
Source: MLS PIN #73565052 Report a problem | ||
| 8/25/2026 | Pending sale | $899,000$288/sqft |
Source: MLS PIN #73565052 Report a problem | ||
| 8/18/2026 | Price change | $899,000-5.4%$288/sqft |
Source: MLS PIN #73565052 Report a problem | ||
| 7/30/2026 | Listed for sale | $950,000$305/sqft |
Source: MLS PIN #73549218 Report a problem | ||
| 7/22/2026 | Pending sale | $950,000$305/sqft |
Source: MLS PIN #73549218 Report a problem | ||
| 7/14/2026 | Listed for sale | $950,000+115.9%$305/sqft |
Source: MLS PIN #73549218 Report a problem | ||
| 4/25/2002 | Sold | $440,000$141/sqft |
Source: Public Record Report a problem | ||
Public tax history
| Year | Property taxes | Tax assessment |
|---|---|---|
| 2025 | $10,415 -0.7% | $790,800 +1.8% |
| 2024 | $10,490 +3.9% | $777,000 +8.4% |
| 2023 | $10,097 +4.2% | $716,600 +12.1% |
| 2022 | $9,694 +7.5% | $639,000 +8.9% |
| 2021 | $9,016 +3.6% | $587,000 +3.6% |
| 2020 | $8,705 +6.9% | $566,700 +5.9% |
| 2019 | $8,146 +0.6% | $535,200 +2.9% |
| 2018 | $8,100 +6.6% | $520,200 +2.8% |
| 2017 | $7,597 +2.9% | $505,800 +5.6% |
| 2016 | $7,380 +2.8% | $478,900 +3.4% |
| 2015 | $7,178 +2% | $463,100 +3.7% |
| 2014 | $7,040 +3.7% | $446,400 -2.1% |
| 2013 | $6,791 +4.2% | $456,100 |
| 2012 | $6,518 -0.1% | $456,100 |
| 2011 | $6,527 +3.7% | $456,100 -3.4% |
| 2010 | $6,293 +4.7% | $472,100 -5.7% |
| 2009 | $6,013 +0.3% | $500,700 -5.4% |
| 2008 | $5,993 +3.6% | $529,400 +3.1% |
| 2007 | $5,787 +1% | $513,500 +1.3% |
| 2006 | $5,728 +0.3% | $506,900 +4.4% |
| 2005 | $5,711 -3.9% | $485,600 +30.8% |
| 2004 | $5,943 +3% | $371,200 +0.9% |
| 2003 | $5,770 +175.4% | $368,000 +171.4% |
| 2002 | $2,095 | $135,600 |
Find assessor info on the county website
Neighborhood: 02048
Nearby homes
- $964,8004 bd2 ba3.4k sqft8 Kybren Cir, Mansfield, MA 02048Off Market
- $1,009,3004 bd4 ba2.6k sqft49 Oak St, Mansfield, MA 02048Off Market
- $737,0003 bd2 ba1.4k sqft99 Oak St, Mansfield, MA 02048Off Market
- $996,5004 bd3 ba3.2k sqft5 Kybren Cir, Mansfield, MA 02048Off Market
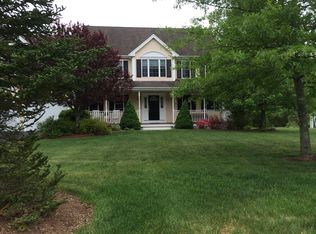
- $919,4004 bd2 ba2.3k sqft12 Kybren Cir, Mansfield, MA 02048Off Market
- $1,064,9004 bd2 ba3.3k sqft11 Kybren Cir, Mansfield, MA 02048Off Market
- $991,6004 bd2 ba2.8k sqft3 Kybren Cir, Mansfield, MA 02048Off Market
- $650,0004 bd2 ba3.1k sqft50 Oak St, Mansfield, MA 02048Sold
Nearby schools
GreatSchools rating
- NARobinson Elementary SchoolGrades: K-2Distance: 3.3 mi
- 7/10Harold L Qualters Middle SchoolGrades: 6-8Distance: 3.4 mi
- 8/10Mansfield High SchoolGrades: 9-12Distance: 3.4 mi
Schools provided by the listing agent
- Elementary: Robinson/Jordan-Jackson
- Middle: Harold Qualters
- High: Mansfield
Source: MLS PIN. This data may not be complete. We recommend contacting the local school district to confirm school assignments for this home.
Get a cash offer in 3 minutes
Find out how much your home could sell for in as little as 3 minutes with a no-obligation cash offer.
Estimated market value
$920,400
Get a cash offer in 3 minutes
Find out how much your home could sell for in as little as 3 minutes with a no-obligation cash offer.
Estimated market value
$920,400
- Massachusetts
- Bristol County
- Mansfield
- 02048
- 4 Kybren Cir
