Welcome to this unique corner townhouse located in desirable Arden Heights! Step into a fenced, paved front yard that provides a fantastic space for outdoor entertaining. The side corner of the property features a built-in garage, a private driveway, plus an extra parking space for visitors. This well-maintained 3-bedroom, 3-bathroom home offers a spacious, inviting layout complemented by hardwood and ceramic flooring throughout. Level 1 features a great-sized recreation room with granite flooring, a 3/4 bathroom, and direct access to the built-in garage. Level 2 includes a spacious living room, separate dining room, a kitchen with granite countertops and ceramic tile flooring, plus an in-unit washer and dryer. Sliding doors open to a private balcony, complemented by a half bath. Level 3 offers three well-proportioned bedrooms and a full bathroom. Key updates include renovated bathrooms (2021), furnace motor (2025), water heater (2024), and roof (2019). Conveniently located near shopping, public transportation, major highways, and easy access to the city.
For sale
$675,000
4 Ladd Ave, Staten Island, NY 10312
3beds
1,480sqft
Townhouse
Built in 1989
1,128 Square Feet Lot
$667,800 Zestimate®
$456/sqft
$66/mo HOA
What's special
Great-sized recreation roomIn-unit washer and dryerThree well-proportioned bedroomsCorner townhouseSpacious inviting layoutPrivate drivewayFenced paved front yard
- 46 days
- 547
- 54
Zillow last checked:
Listing updated:
Listed by:
Re/Max Edge 718-612-3088,
Jandark Abdelmalak 917-832-2713
Source: SIBOR,MLS#: 2604967
Facts & features
Interior
Bedrooms & bathrooms
- Bedrooms: 3
- Bathrooms: 3
- Full bathrooms: 1
- 3/4 bathrooms: 1
- 1/2 bathrooms: 1
Primary bedroom
- Level: Third
- Area: 130 Square Feet
- Dimensions: 13.0 x 10.0
Bedroom
- Level: Third
- Area: 104 Square Feet
- Dimensions: 13.0 x 8.0
Bedroom
- Description: Hardwood floor
- Level: Third
- Area: 162 Square Feet
- Dimensions: 9.0 x 18.0
Dining room
- Level: Second
- Area: 132 Square Feet
- Dimensions: 12.0 x 11.0
Family room
- Level: First
- Area: 234 Square Feet
- Dimensions: 18.0 x 13.0
Kitchen
- Area: 77 Square Feet
- Dimensions: 11.0 x 7.0
Living room
- Level: Second
- Area: 247 Square Feet
- Dimensions: 13.0 x 19.0
Heating
- Natural Gas, Forced Air
Cooling
- Central Air
Features
- Walk-In Closet(s), Ceiling Fan(s)
- Basement: None
Interior area
- Total structure area: 1,480
- Total interior livable area: 1,480 sqft
Video & virtual tour
Property
Parking
- Total spaces: 1
- Parking features: Additional Parking, Driveway, Garage
- Garage spaces: 1
Features
- Levels: Three Or More
- Stories: 3
- Exterior features: Balcony
- Fencing: Front Yard
Lot
- Size: 1,128 Square Feet
- Dimensions: 25 x 40
- Features: Front Yard
Details
- Parcel number: 0565300097
- Zoning: R3-1
Construction
Type & style
- Home type: Townhouse
- Architectural style: Colonial
- Property subtype: Townhouse
Materials
- Vinyl Siding
Condition
- Excellent
- New construction: No
- Year built: 1989
- Major remodel year: 2021
Utilities & green energy
- Electric: 220 Volts
- Sewer: Public Sewer
Community & HOA
HOA
- Has HOA: Yes
- Services included: Snow Removal, Outside Maintenance
- HOA fee: $66 monthly
Location
- Region: Staten Island
Financial & listing details
- Price per square foot: $456/sqft
- Tax assessed value: $522,000
- Annual tax amount: $4,670
- Date on market: 9/3/2026
- Listing agreement: Exclusive Right To Sell
Estimated market value
$667,800
$634,000 - $701,000
$3,385/mo
Price history
| Date | Event | Price |
|---|---|---|
| 9/3/2026 | Listed for sale | $675,000+235.8%$456/sqft |
Source:  SIBOR #2604967 Report a problem SIBOR #2604967 Report a problem | ||
| 3/21/2003 | Sold | $201,000+34%$136/sqft |
Source: Public Record Report a problem | ||
| 2/15/2000 | Sold | $150,000$101/sqft |
Source: Public Record Report a problem | ||
Public tax history
| Year | Property taxes | Tax assessment |
|---|---|---|
| 2025 | $4,460 | $31,320 +1.2% |
| 2024 | $4,460 | $30,960 +3.2% |
| 2023 | -- | $30,000 +14.7% |
| 2022 | -- | $26,160 -5.2% |
| 2021 | -- | $27,600 +9.3% |
| 2020 | $3,621 +0% | $25,260 +2.9% |
| 2019 | $3,620 | $24,540 +33.6% |
| 2018 | -- | $18,364 +6% |
| 2017 | $3,532 +19.4% | $17,325 +6% |
| 2016 | $2,958 | $16,345 +6% |
| 2015 | $2,958 +11.4% | $15,420 |
| 2014 | $2,654 | $15,420 |
| 2013 | -- | $15,420 -10.1% |
| 2012 | -- | $17,160 +2.8% |
| 2011 | -- | $16,695 +6% |
| 2010 | -- | $15,751 +6% |
| 2009 | -- | $14,860 |
| 2008 | -- | $14,860 +0.8% |
| 2007 | -- | $14,747 +6% |
| 2006 | -- | $13,913 +6% |
| 2005 | -- | $13,126 +6% |
| 2004 | -- | $12,384 |
| 2003 | -- | $12,384 +0.8% |
| 2002 | -- | $12,290 +6% |
| 2001 | -- | $11,595 +6% |
| 2000 | -- | $10,939 |
Find assessor info on the county website
Monthly payment
Climate risks
Neighborhood: Greenridge
Similar homes
- $709,9993 bd2 ba1.2k sqft12 Ibsen Ave, Staten Island, NY 10312For Sale
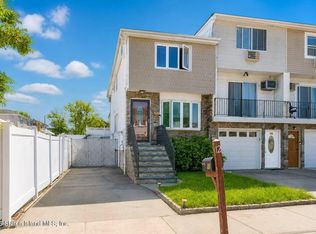 MLS ID #2605241, Kin Wa Lam, Listing by: Homes R Us Realty of NY, Inc.. SIBOR
 - $679,0003 bd2 ba1.4k sqft211 Dover Grn, Staten Island, NY 10312For Sale
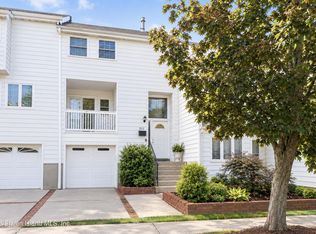 MLS ID #2605149, Angela DiCostanzo, Listing by: J Milo Real Estate. SIBOR
 - $690,0003 bd2 ba1.4k sqft109 Hampton Grn, Staten Island, NY 10312For Sale
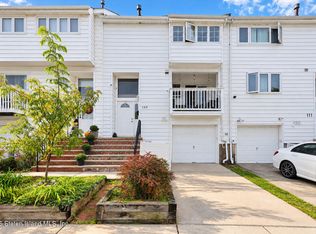 MLS ID #2605599, Mingqin Sun, Listing by: E-House Realty of Avenue U Inc. SIBOR
 - $789,0003 bd3 ba1.6k sqft77 Presentation Cir, Staten Island, NY 10312For Sale
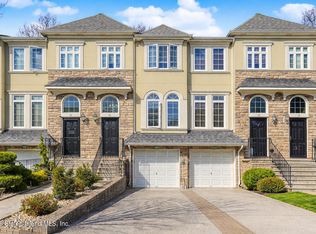 MLS ID #2605686, Frank Esposito, Listing by: DiTommaso Real Estate. SIBOR
