Skip main navigation
Off market
  • $410,800

    4 Lady Harrington Dr, York, PA 17402

    3beds
    2,791sqft
    Single Family Residence
    Built in 2019
    7,824 Square Feet Lot
    $410,800 Zestimate®
    $147/sqft
    $2,202 Estimated rent

    Home value

    $410,800

    $378,000 - $448,000

    $2,202/mo

    Zestimate® history
    Loading
    Loading...

    Owner options

    List your home for rent

    $2,202/mo

    Rent Zestimate®

    Find your next renter with Zillow Rental Manager. Plus, with online applications, you can quickly screen prospective tenants – for free.

    Learn more

    $2,202/mo

    Rent Zestimate®

    Refinance and save

    $2,854/mo

    Est. payment

    Refinancing to a lower rate could help reduce your monthly payments and save thousands over the life of the loan.

    See today's rates

    $2,854/mo

    Est. payment

    Explore your selling options

    Work with a Zillow partner agent

    Leverage their expertise and Zillow's premium Showcase listings to get your home seen by more buyers.

    Get started

    List with your own agent

    Get your home in front of millions of buyers by listing it on Zillow.

    Learn how to do it

    Sell it yourself

    Take full control of how buyers see your home on Zillow by listing For Sale by Owner (FSBO).

    List your home

    What's special

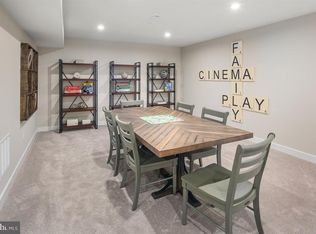
    Move-In Ready...This 3BR/3BA Alberti Ranch used to be the model home, but now it could be YOUR HOME! The house has all the amenities of 1-floor living PLUS a finished lower level. The open floor plan puts the living/entertaining areas in the center of the home, separating the primary suite from the remaining 2 bedrooms. The primary bath has a walk-in shower with a bench & dual shower heads, a double sink vanity and spacious walk-in closet. Lots of natural light and neutral paint make this home feel extra warm and inviting. The kitchen has 42" upper cabinets, under cabinet lighting, pull-out trays, an additional pantry, GE stainless steel appliances and more. Step outside onto an easy to maintain composite deck and enjoy the expansive views of the city. The lower level has a huge family room already wired for a wall mount TV, a full bathroom for guests, and an egress window. Easy to make a 4th bedroom if needed. There's also a large storage area in the lower level. Close to shopping, businesses and more.

    This property is off market, which means it's not currently listed for sale or rent on Zillow. This may be different from what's available on other websites or public sources.

    Zillow last checked:

    Listing updated:

    Listed by:

    Kelly King Trench 717-634-6340,

    All Ameridream Real Estate LLC,

    Co-Listing Agent: Colleen K Lingle 717-634-6445,

    All Ameridream Real Estate LLC

    Bought with:

    Nicholas Vito Spagnola

    Century 21 Dale Realty Co.

    Source: Bright MLS,MLS#: PAYK2009648MLS Logo

    Facts & features

    Interior

    Bedrooms & bathrooms
    • Bedrooms: 3
    • Bathrooms: 3
    • Full bathrooms: 3
    • Main level bathrooms: 2
    • Main level bedrooms: 3
    Rooms
    • Room types: Dining Room, Primary Bedroom, Bedroom 2, Bedroom 3, Kitchen, Family Room, Foyer, Laundry, Storage Room, Bathroom 2, Bathroom 3, Primary Bathroom
    Basement
    • Description: Percent Finished: 80.0
    • Area: 1300
    Heating
    • Forced Air, Natural Gas
    Cooling
    • Central Air, Electric
    Appliances
    • Included: Microwave, Dishwasher, Disposal, Oven/Range - Gas, Refrigerator, Stainless Steel Appliance(s), Tankless Water Heater, Gas Water Heater
    • Laundry: Main Level, Laundry Room, Mud Room
    Features
    • Entry Level Bedroom, Open Floorplan, Kitchen Island, Pantry, Primary Bath(s), Recessed Lighting, Bathroom - Stall Shower, Bathroom - Tub Shower, Upgraded Countertops, Walk-In Closet(s), Attic, Crown Molding, Dining Area
    • Flooring: Carpet
    • Windows: Window Treatments
    • Basement: Full,Improved,Interior Entry,Sump Pump,Windows,Heated
    • Has fireplace: No
    Interior area
    • Total structure area: 2,791
    • Total interior livable area: 2,791 sqft
    • Finished area above ground: 1,491
    • Finished area below ground: 1,300

    Property

    Parking
    • Total spaces: 4
    • Parking features: Garage Faces Front, Garage Door Opener, Inside Entrance, Asphalt, Driveway, Attached
    • Attached garage spaces: 2
    • Uncovered spaces: 2
    Accessibility
    • Accessibility features: None
    Features
    • Levels: One
    • Stories: 1
    • Patio & porch: Deck
    • Exterior features: Lighting, Underground Lawn Sprinkler
    • Pool features: None
    • Has view: Yes
    • View description: Panoramic
    Lot
    • Size: 7,824 Square Feet
    Details
    • Additional structures: Above Grade, Below Grade
    • Parcel number: 460004700870000000
    • Zoning: N-C
    • Zoning description: Neighborhood Commercial
    • Special conditions: Standard

    Construction

    Type & style
    • Home type: SingleFamily
    • Architectural style: Ranch/Rambler
    • Property subtype: Single Family Residence
    Materials
    • Vinyl Siding
    • Foundation: Passive Radon Mitigation
    Condition
    • New construction: No
    • Year built: 2019
    Details
    • Builder model: ALBERTI RANCH
    • Builder name: RYAN HOMES

    Utilities & green energy

    • Electric: 200+ Amp Service
    • Sewer: Public Sewer
    • Water: Public
    • Utilities for property: Cable Available, Electricity Available, Natural Gas Available, Sewer Available, Water Available, Phone Available

    Community & HOA

    Community
    • Security: Exterior Cameras, Security System, Smoke Detector(s), Motion Detectors
    • Subdivision: Springettsbury Twp
    HOA
    • Has HOA: Yes
    • Services included: Common Area Maintenance, Insurance, Management
    • HOA fee: $81 quarterly
    • HOA name: SPRINGETTS RETREAT
    Location
    • Region: York
    • Municipality: SPRINGETTSBURY TWP

    Financial & listing details

    • Price per square foot: $147/sqft
    • Tax assessed value: $295,620
    • Annual tax amount: $8,256
    • Date on market: 11/20/2021
    • Listing agreement: Exclusive Right To Sell
    • Listing terms: Cash,Conventional
    • Inclusions: Refrigerator, Gas Range / Oven, Dishwasher, Built-in Microwave
    • Exclusions: Washer & Dryer
    • Ownership: Fee Simple

    Price history

    DateEventPrice
    2/18/2022Sold$419,000$150/sqft
    Source: Bright MLS #PAYK2009648 Report a problem
    1/26/2022Pending sale$419,000$150/sqft
    Source: Bright MLS #PAYK2009648 Report a problem
    1/18/2022Price change$419,000-1.4%$150/sqft
    Source: Bright MLS #PAYK2009648 Report a problem
    11/20/2021Listed for sale$425,000$152/sqft
    Source: Bright MLS #PAYK2009648 Report a problem

    Public tax history

    Tax history is unavailable.

    Neighborhood: 17402

    Nearby schools

    GreatSchools rating
    Schools provided by the listing agent
    • District: Central York

    Source: Bright MLS. This data may not be complete. We recommend contacting the local school district to confirm school assignments for this home.

    Get pre-qualified for a loan
    At Zillow Home Loans, we can pre-qualify you in as little as 5 minutes with no impact to your credit score.

    An equal housing lender. NMLS #10287.

    Sell for more on Zillow
    Get a Zillow Showcase℠ listing at no additional cost and you could sell for .
    $410,800
    2% more
    +$8,216
    With Zillow Showcase(estimated)
    $419,016