Skip main navigation
Sold for $1,950,000
  • $1,950,000

    4 Lake Ct, Grosse Pointe, MI 48230

    6beds
    8,532sqft
    Single Family Residence
    Built in 1925
    1.05 Acres Lot
    $2,139,100 Zestimate®
    $229/sqft
    $7,192 Estimated rent

    Home value

    $2,139,100

    $1.95M - $2.35M

    $7,192/mo

    Zestimate® history
    Loading
    Loading...

    Owner options

    List your home for rent

    $7,192/mo

    Rent Zestimate®

    Find your next renter with Zillow Rental Manager. Plus, with online applications, you can quickly screen prospective tenants – for free.

    Learn more

    $7,192/mo

    Rent Zestimate®

    Refinance and save

    $11,218/mo

    Est. payment

    Refinancing to a lower rate could help reduce your monthly payments and save thousands over the life of the loan.

    See today's rates

    $11,218/mo

    Est. payment

    Explore your selling options

    Work with a Zillow partner agent

    Leverage their expertise and Zillow's premium Showcase listings to get your home seen by more buyers.

    Get started

    List with your own agent

    Get your home in front of millions of buyers by listing it on Zillow.

    Learn how to do it

    Sell it yourself

    Take full control of how buyers see your home on Zillow by listing For Sale by Owner (FSBO).

    List your home

    What's special

    French colonialUpscale appliancesHeated floorLarge islandProfessionally landscaped groundsInground salt water poolLarge dressing area
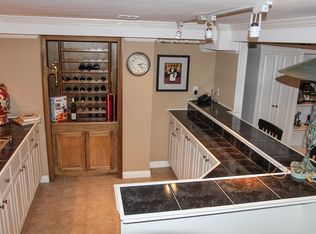
    Perfection Enter through a tree lined drive. , this French Colonial has all the charm of old world with modern conveniences Designed by noted architect, Robert O. Derrick, Kitchen completely remodeled 2020 with heated floor, large island and upscale appliances. Master suite completely redone in 2020 with large dressing area. Elevator rebuilt in 2021. New hvac installed 2020 with multiple zones. House painted throughout with tasteful colors. Second Floor Laundry. 200 amp electric service. Professionally landscaped grounds of one acre with inground salt water pool. Attached 3 car garage with separate carriage house apartment with separate entrance above. . Sparkling lake views from many rooms. This home was also featured in the "Mansions of Grosse Pointe" by Hawkins Ferry.T

    Zillow last checked:

    Listing updated:

    Listed by:

    Kathy A Young 313-910-5779,

    Real Estate One GPF

    Bought with:

    Christina Gennari, 6501322143

    KW Domain

    Source: Realcomp II,MLS#: 20240002583MLS Logo

    Facts & features

    Interior

    Bedrooms & bathrooms
    • Bedrooms: 6
    • Bathrooms: 7
    • Full bathrooms: 5
    • 1/2 bathrooms: 2
    Bedroom
    • Level: Second
    • Dimensions: 11 x 11
    Bedroom
    • Level: Second
    • Dimensions: 17 x 17
    Bedroom
    • Level: Second
    • Dimensions: 16 x 14
    Bedroom
    • Level: Second
    • Dimensions: 18 x 13
    Bedroom
    • Level: Second
    • Dimensions: 17 x 16
    Bedroom
    • Level: Second
    • Dimensions: 23 x 14
    Other
    • Level: Second
    • Dimensions: 9 x 10
    Other
    • Level: Second
    • Dimensions: 9 x 5
    Other
    • Level: Second
    • Dimensions: 8 x 8
    Other
    • Level: Second
    • Dimensions: 15 x 10
    Other
    • Level: Second
    • Dimensions: 6 x 7
    Other
    • Level: Entry
    • Dimensions: 10 x 7
    Other
    • Level: Entry
    • Dimensions: 10 x 10
    Dining room
    • Level: Entry
    • Dimensions: 26 x 17
    Great room
    • Level: Second
    • Dimensions: 20 x 13
    Kitchen
    • Level: Entry
    • Dimensions: 25 x 18
    Laundry
    • Level: Second
    • Dimensions: 10 x 11
    Library
    • Level: Entry
    • Dimensions: 16 x 14
    Living room
    • Level: Entry
    • Dimensions: 40 x 23
    Heating
    • Forced Air, Hot Water, Natural Gas, Zoned
    Cooling
    • Central Air, Heat Pump
    Appliances
    • Included: Built In Electric Oven, Bar Fridge, Convection Oven, Dishwasher, Disposal, Double Oven, Dryer, Exhaust Fan, Energy Star Qualified Dishwasher, Energy Star Qualified Freezer, Energy Star Qualified Refrigerator, Free Standing Refrigerator, Gas Cooktop, Humidifier, Ice Maker, Microwave, Range Hood, Refrigerator Under Counter Drawer, Stainless Steel Appliances, Vented Exhaust Fan, Washer, Warming Drawer, Wine Cooler, Wine Refrigerator
    • Laundry: Laundry Room
    Features
    • Elevator, Entrance Foyer, Programmable Thermostat
    • Basement: Partial,Unfinished,Walk Up Access
    • Has fireplace: Yes
    • Fireplace features: Dining Room, Family Room, Gas, Great Room, Library, Living Room, Master Bedroom
    Interior area
    • Total interior livable area: 8,532 sqft
    • Finished area above ground: 8,532

    Property

    Parking
    • Total spaces: 3
    • Parking features: Three Car Garage, Attached, Electricityin Garage, Garage Faces Front, Garage Door Opener, Oversized
    • Attached garage spaces: 3
    Accessibility
    • Accessibility features: Accessible Elevator Installed, Electronic Environmental Controls
    Features
    • Levels: Two
    • Stories: 2
    • Entry location: GroundLevelwSteps
    • Patio & porch: Patio, Porch
    • Exterior features: Balcony, Grounds Maintenance, Lighting
    • Pool features: In Ground
    • Fencing: Fenced
    Lot
    • Size: 1.05 Acres
    • Dimensions: 300 x 160
    Details
    • Additional structures: Other, Outbuildings Allowed
    • Parcel number: 39003010021301
    • Special conditions: Short Sale No,Standard

    Construction

    Type & style
    • Home type: SingleFamily
    • Architectural style: Colonial,Country French
    • Property subtype: Single Family Residence
    Materials
    • Brick
    • Foundation: Basement, Brick Mortar, Michigan Basement
    • Roof: Asphalt
    Condition
    • New construction: No
    • Year built: 1925
    • Major remodel year: 2020

    Utilities & green energy

    • Electric: Circuit Breakers
    • Sewer: Public Sewer, Sewer At Street
    • Water: Public, Waterat Street

    Community & neighborhood

    Security
    • Security features: Carbon Monoxide Detectors, Security System Owned, Smoke Detectors
    Location
    • Region: Grosse Pointe
    • Subdivision: ASSR'S GROSSE POINTE PARK PLAT NO 1

    Other

    Other facts
    • Listing agreement: Exclusive Right To Sell
    • Listing terms: Cash,Conventional

    Price history

    Price history is unavailable.

    Public tax history

    YearProperty taxesTax assessment
    2025-- $843,100 +10.5%
    2024-- $762,900 +7.6%
    2023-- $708,800 -2.2%
    2022-- $724,500 +0.6%
    2021-- $719,900
    2020$34,150 -13.4%$719,900 +9.1%
    2019$39,432 $659,700 +6.1%
    2018-- $621,700 +66.7%
    2017$38,921 $373,000 -38.5%
    2016$38,921 +266.1%$606,200 +4.6%
    2015$10,631 -75.3%$579,700 +15.7%
    2013$42,976 +304.3%$500,900 -5.2%
    2012$10,631 $528,300 -8.5%
    2010-- $577,400 -5.2%
    2009-- $608,800 -5.1%
    2008-- $641,400 +387.4%
    2005$1,671 $131,600 +8.3%
    2003-- $121,500 +83%
    2001$2,742 +7.7%$66,377 +3.2%
    2000$2,545 $64,319

    Find assessor info on the county website

    Neighborhood: 48230

    Nearby schools

    GreatSchools rating
    Get a cash offer in 3 minutes
    Find out how much your home could sell for in as little as 3 minutes with a no-obligation cash offer.
    Estimated market value
    $2,139,100
    Get a cash offer in 3 minutes
    Find out how much your home could sell for in as little as 3 minutes with a no-obligation cash offer.
    Estimated market value
    $2,139,100