Located in the desirable community of Harbour Estates, this custom-built 5-bedroom, 2.5-bath home offers expansive spaces designed for modern living. Upon arrival, a grand covered entrance adorned with leaded glass double doors welcomes you inside. A large transom window and oversized glass sliding doors fill the formal living room with natural light, while double tray 12-ft ceilings in both the formal dining and living rooms add a touch of sophistication. At the heart of the home, the chef’s kitchen showcases maple wood cabinetry with crown molding, brushed nickel hardware, granite countertops, and a decorative glass tile backsplash. A walk-in pantry, upgraded stainless steel appliances, and a breakfast bar enhance both style and functionality. The spacious great room features 10-ft ceilings, recessed lighting, and an effortless flow into the kitchen, making it ideal for entertaining. Additional seating is available in the breakfast nook, which provides patio access through French doors. The primary bedroom suite offers ample space for a sitting area and includes Berber carpet, double walk-in closets, and private patio access. The luxurious primary bathroom boasts dual comfort-height vanities with granite countertops, a linen closet, a garden tub, a walk-in shower, and a private water closet. A powder room for guests and a functional mudroom add to the home’s convenience. For outdoor enjoyment, this property features a large fenced-in yard and a spacious screened-in lanai, creating a serene space to relax and unwind. Additional Features: Laundry room with utility sink, washer, and dryer, Levolor blinds, Smart water heater with heat pump, Ring doorbell, In-wall pest system, 5-ton Carrier HVAC system (2018), R-30 insulation, Architectural shingle roof (2023), Pull-down attic stairs, Irrigation system, Decorative stone landscape edging, Alarm system, Premium 0.46-acre corner lot, Side-entry 2-car garage with opener & coded entry pad, Brand-new Low-E double-pane windows (to be installed at the seller’s expense 3/2025). Ideally situated in the picturesque, tree-lined community of Harbour Estates, this stunning home offers the perfect blend of luxury and convenience, just minutes from shopping, restaurants, and Legoland.
Sold for $480,000
$480,000
4 LAKE ELOISE LANE, WINTER HAVEN, FL 33884
5beds
2,733sqft
Single Family Residence
Built in 2005
0.46 Acres Lot
$463,700 Zestimate®
$176/sqft
$3,409 Estimated rent
Home value
$463,700
$417,000 - $515,000
$3,409/mo
Zestimate® history
Owner options
List your home for rent
$3,409/mo
Rent Zestimate®
Find your next renter with Zillow Rental Manager. Plus, with online applications, you can quickly screen prospective tenants – for free.
$3,409/mo
Rent Zestimate®
Refinance and save
$3,243/mo
Est. payment
Refinancing to a lower rate could help reduce your monthly payments and save thousands over the life of the loan.
$3,243/mo
Est. payment
Explore your selling options
Work with a Zillow partner agent
Leverage their expertise and Zillow's premium Showcase listings to get your home seen by more buyers.
Get startedList with your own agent
Get your home in front of millions of buyers by listing it on Zillow.
Learn how to do itSell it yourself
Take full control of how buyers see your home on Zillow by listing For Sale by Owner (FSBO).
List your homeWhat's special
Granite countertopsBerber carpetPull-down attic stairsLeaded glass double doorsFrench doorsLevolor blindsBrand-new low-e double-pane windows
Zillow last checked:
Listing updated:
Listed by:
Eileen Belanger 863-221-0229,
CENTURY 21 MYERS REALTY LAKE WALES 863-676-4448
Bought with:
Non-Member Agent
STELLAR NON-MEMBER OFFICE
Source: Stellar MLS,MLS#: P4933687 Originating MLS: East Polk
Originating MLS: East Polk
Facts & features
Interior
Bedrooms & bathrooms
- Bedrooms: 5
- Bathrooms: 3
- Full bathrooms: 2
- 1/2 bathrooms: 1
Rooms
- Room types: Attic, Dining Room, Living Room, Great Room, Utility Room
Primary bedroom
- Features: Dual Closets
- Level: First
- Area: 216 Square Feet
- Dimensions: 12x18
Bedroom 2
- Features: Ceiling Fan(s), Walk-In Closet(s)
- Level: First
- Area: 143 Square Feet
- Dimensions: 13x11
Bedroom 3
- Features: Ceiling Fan(s), Walk-In Closet(s)
- Level: First
- Area: 132 Square Feet
- Dimensions: 12x11
Bedroom 4
- Features: Ceiling Fan(s), Built-in Closet
- Level: First
- Area: 156 Square Feet
- Dimensions: 12x13
Bedroom 5
- Features: Ceiling Fan(s), Built-in Closet
- Level: First
- Area: 120 Square Feet
- Dimensions: 12x10
Primary bathroom
- Features: Dual Sinks, En Suite Bathroom, Garden Bath, Granite Counters, Tub with Separate Shower Stall, Water Closet/Priv Toilet
- Level: First
- Area: 182 Square Feet
- Dimensions: 13x14
Balcony porch lanai
- Features: Ceiling Fan(s)
- Level: First
- Area: 330 Square Feet
- Dimensions: 33x10
Dinette
- Level: First
Dining room
- Level: First
Foyer
- Level: First
- Area: 80 Square Feet
- Dimensions: 8x10
Great room
- Features: Ceiling Fan(s)
- Level: First
- Area: 285 Square Feet
- Dimensions: 19x15
Kitchen
- Features: Breakfast Bar, Granite Counters, Pantry
- Level: First
Laundry
- Level: First
- Area: 63 Square Feet
- Dimensions: 9x7
Living room
- Features: Ceiling Fan(s)
- Level: First
- Area: 208 Square Feet
- Dimensions: 16x13
Heating
- Central
Cooling
- Central Air
Appliances
- Included: Dishwasher, Disposal, Dryer, Electric Water Heater, Microwave, Range, Refrigerator, Washer
- Laundry: Inside, Laundry Room
Features
- Ceiling Fan(s), Eating Space In Kitchen, High Ceilings, In Wall Pest System, Primary Bedroom Main Floor, Solid Wood Cabinets, Split Bedroom, Stone Counters, Tray Ceiling(s), Walk-In Closet(s)
- Flooring: Carpet, Tile
- Doors: French Doors, Sliding Doors
- Windows: Blinds, Double Pane Windows, Low Emissivity Windows
- Has fireplace: No
Interior area
- Total structure area: 3,640
- Total interior livable area: 2,733 sqft
Property
Parking
- Total spaces: 2
- Parking features: Driveway, Garage Door Opener
- Attached garage spaces: 2
- Has uncovered spaces: Yes
- Details: Garage Dimensions: 22x22
Features
- Levels: One
- Stories: 1
- Patio & porch: Covered, Rear Porch, Screened
- Exterior features: Irrigation System, Lighting, Private Mailbox
- Fencing: Vinyl
Lot
- Size: 0.46 Acres
- Dimensions: 112 x 180
- Features: Corner Lot, Landscaped, Level, Oversized Lot, Street Dead-End
- Residential vegetation: Mature Landscaping
Details
- Parcel number: 262910000000044270
- Special conditions: None
Construction
Type & style
- Home type: SingleFamily
- Architectural style: Custom
- Property subtype: Single Family Residence
Materials
- Block
- Foundation: Slab
- Roof: Shingle
Condition
- Completed
- New construction: No
- Year built: 2005
Utilities & green energy
- Sewer: Septic Tank
- Water: Public
- Utilities for property: BB/HS Internet Available, Cable Available, Electricity Connected, Street Lights, Water Connected
Green energy
- Energy efficient items: Water Heater, Windows
Community & HOA
Community
- Security: Security System
- Pet fee: $0 monthly
- Subdivision: HARBOUR ESTATES PH III
HOA
- Has HOA: Yes
- HOA fee: $31 monthly
- HOA name: REX COWAN
- HOA phone: 863-294-9433
Location
- Region: Winter Haven
Financial & listing details
- Price per square foot: $176/sqft
- Tax assessed value: $417,213
- Annual tax amount: $3,348
- Date on market: 2/13/2025
- Cumulative days on market: 41 days
- Listing terms: Cash,Conventional,FHA,VA Loan
- Ownership: Fee Simple
- Total actual rent: 0
- Electric utility on property: Yes
- Road surface type: Paved
Price history
| Date | Event | Price |
|---|---|---|
| 4/28/2025 | Sold | $480,000-1.9%$176/sqft |
Source:  Stellar MLS #P4933687 Report a problem Stellar MLS #P4933687 Report a problem | ||
| 3/26/2025 | Pending sale | $489,500$179/sqft |
Source: Stellar MLS #P4933687 Report a problem | ||
| 3/19/2025 | Price change | $489,500-1.1%$179/sqft |
Source: Stellar MLS #P4933687 Report a problem | ||
| 2/13/2025 | Listed for sale | $494,900-6.6%$181/sqft |
Source: Stellar MLS #P4933687 Report a problem | ||
| 2/11/2025 | Listing removed | -- |
Source: Owner Report a problem | ||
| 2/6/2025 | Price change | $529,900-7%$194/sqft |
Source: Owner Report a problem | ||
| 1/16/2025 | Listed for sale | $569,900+111.2%$209/sqft |
Source: Owner Report a problem | ||
| 2/15/2005 | Sold | $269,900+527.7%$99/sqft |
Source: Public Record Report a problem | ||
| 5/20/2004 | Sold | $43,000$16/sqft |
Source: Public Record Report a problem | ||
Public tax history
| Year | Property taxes | Tax assessment |
|---|---|---|
| 2025 | $2,664 +3% | $241,455 +2.9% |
| 2024 | $2,587 +2.1% | $234,650 +3% |
| 2023 | $2,534 +2.1% | $227,816 +3% |
| 2022 | $2,482 -0.5% | $221,181 +3% |
| 2021 | $2,496 +0.8% | $214,739 +1.4% |
| 2020 | $2,475 -0.1% | $211,774 +2.3% |
| 2019 | $2,479 -16.4% | $207,013 +1.9% |
| 2018 | $2,966 +1.2% | $203,153 +2.1% |
| 2017 | $2,931 +23.1% | $198,975 +2.1% |
| 2016 | $2,380 -1.7% | $194,882 +0.7% |
| 2015 | $2,421 -10.5% | $193,527 +0.8% |
| 2014 | $2,705 +11.9% | $191,991 +1.5% |
| 2013 | $2,418 +3% | $189,154 +1.7% |
| 2012 | $2,347 +2.6% | $185,992 +3% |
| 2011 | $2,287 -20.8% | $180,575 -16.1% |
| 2010 | $2,888 -16.2% | $215,105 -9.8% |
| 2009 | $3,446 -11.3% | $238,574 -14.9% |
| 2008 | $3,884 | $280,263 |
| 2007 | -- | -- |
| 2006 | $4,655 | -- |
| 2005 | -- | -- |
| 2004 | $545 | -- |
| 2003 | $545 -2.4% | $32,000 |
| 2002 | $559 +1.9% | $32,000 +1.9% |
| 2001 | $548 | $31,390 |
Find assessor info on the county website
Neighborhood: 33884
Nearby homes
- $434,4004 bd2 ba2.1k sqft6 Lake Eloise Ln, Winter Haven, FL 33884Off Market
- $519,2004 bd3 ba3k sqft58 Harbour Estates Dr, Winter Haven, FL 33884Off Market
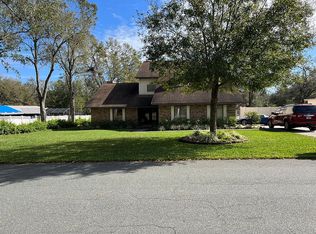
- $539,7004 bd3 ba2.5k sqft47 Harbour Estates Dr, Winter Haven, FL 33884Off Market
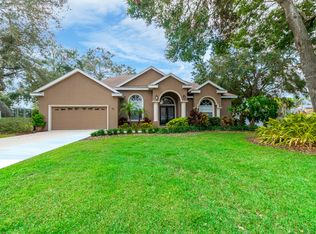
- $483,4004 bd3 ba2.2k sqft49 Harbour Estates Dr, Winter Haven, FL 33884Off Market
- $510,2003 bd2 ba2.7k sqft5 Lake Eloise Ln, Winter Haven, FL 33884Off Market
- $531,2004 bd3 ba2.9k sqft60 Harbour Estates Dr, Winter Haven, FL 33884Off Market
- $477,6004 bd3 ba2.1k sqft7 Lake Eloise Ln, Winter Haven, FL 33884Off Market
- $78,000-- bd-- ba-- sqft3 Lake Eloise Ln, Winter haven, FL 33884Off Market
Nearby schools
GreatSchools rating
- 3/10Pinewood Elementary SchoolGrades: PK-5Distance: 2.1 mi
- 3/10Denison Middle SchoolGrades: 6-8Distance: 3.5 mi
- 2/10Lake Region High SchoolGrades: 9-12Distance: 2.4 mi
Schools provided by the listing agent
- Elementary: Pinewood Elem
- Middle: Denison Middle
- High: Lake Region High
Source: Stellar MLS. This data may not be complete. We recommend contacting the local school district to confirm school assignments for this home.
Get a cash offer in 3 minutes
Find out how much your home could sell for in as little as 3 minutes with a no-obligation cash offer.
Estimated market value
$463,700
Get a cash offer in 3 minutes
Find out how much your home could sell for in as little as 3 minutes with a no-obligation cash offer.
Estimated market value
$463,700
- Florida
- Polk County
- Winter Haven
- 33884
- 4 LAKE ELOISE LANE
Nearby cities
Nearby neighborhoods
Nearby zip codes
Other Winter Haven Topics
