Charming Ranch-Style Home with Lake Views! Welcome to your cozy retreat. This delightful ranch offers 2 bedrooms and 1 bathroom. As you step inside, you'll be greeted by hardwood floors that flow through out the living areas, adding warmth and character. This inviting layout features a spacious living room that connects to the dining area creating an ideal area for everyone to gather. Living room has a wood burning stove, perfect for gathering around in the winter. The kitchen includes a skylight for extra natural lighting, and is easily accusable from the driveway. Located in a tranquil setting, this home offers a perfect blend of comfort and nature. One of the stand out features of this property are the stunning views of Kittatinny Lake right from your own front porch. This home is walking distance from the lake, basketball court, playground, and clubhouse. Short drive to restaurants, Appalachian hiking trails, and Sunrise Mountain. Monthly HOA fee's. Oven portion of the stove does not work, buyer accepts the oven as is.
Under contract
$250,000
4 Lake Path 1, Sandyston Twp., NJ 07826
2beds
--sqft
Single Family Residence
Built in 1950
4,791 Square Feet Lot
$-- Zestimate®
$--/sqft
$75/mo HOA
What's special
Wood burning stoveHardwood floorsLake viewsKitchen includes a skylight
- 176 days
- 533
- 9
Zillow last checked:
Listing updated:
Listed by:
Amanda R. Trail 973-362-5050,
Realty Executives Exceptional
Source: GSMLS,MLS#: 3989038
Facts & features
Interior
Bedrooms & bathrooms
- Bedrooms: 2
- Bathrooms: 1
- Full bathrooms: 1
Bedroom 1
- Level: First
- Area: 130
- Dimensions: 13 x 10
Bedroom 2
- Level: First
- Area: 121
- Dimensions: 11 x 11
Kitchen
- Features: Eat-in Kitchen
- Level: First
- Area: 120
- Dimensions: 12 x 10
Living room
- Level: First
- Area: 272
- Dimensions: 16 x 17
Heating
- 1 Unit, Baseboard - Hotwater, Oil Tank Above Ground - Outside
Appliances
- Included: Refrigerator, Water Heater From Furnace
Features
- Flooring: Wood
- Basement: None,Crawl Space
- Number of fireplaces: 1
- Fireplace features: Living Room, Wood Stove-Freestanding
Property
Parking
- Total spaces: 2
- Parking features: 1 Car Width, Detached Carport
- Has carport: Yes
- Uncovered spaces: 2
Features
- Patio & porch: Deck
- Has view: Yes
- View description: Lake/Water View
- Has water view: Yes
- Water view: Lake/Water View
Lot
- Size: 4,791 Square Feet
- Dimensions: 50 x 100 AV
- Features: Flag Lot
Details
- Additional structures: Storage Shed
- Parcel number: 2817017070000000030000
Construction
Type & style
- Home type: SingleFamily
- Architectural style: Ranch
- Property subtype: Single Family Residence
Materials
- Vinyl Siding
- Roof: Asphalt Shingle
Condition
- Year built: 1950
Utilities & green energy
- Gas: Gas-Propane
- Sewer: See Remarks
- Water: Well
- Utilities for property: Electricity Connected, Propane
Community & HOA
Community
- Subdivision: Kittatinny Lake
HOA
- Has HOA: Yes
- Services included: Maintenance-Common Area, See Remarks, Trash
- HOA fee: $900 annually
Location
- Region: Branchville
Financial & listing details
- Tax assessed value: $121,200
- Annual tax amount: $3,829
- Date on market: 4/1/2026
- Ownership type: Fee Simple
- Electric utility on property: Yes
Estimated market value
Not available
Estimated sales range
Not available
Not available
Price history
| Date | Event | Price |
|---|---|---|
| 9/15/2026 | Pending sale | $250,000 |
Source:  GSMLS #3989038 Report a problem GSMLS #3989038 Report a problem | ||
| 6/24/2026 | Price change | $250,000-8.8% |
Source: GSMLS #3989038 Report a problem | ||
| 4/1/2026 | Listed for sale | $274,000 |
Source: GSMLS #3989038 Report a problem | ||
| 2/4/2026 | Listing removed | $274,000 |
Source: GSMLS #3989038 Report a problem | ||
| 11/21/2025 | Price change | $274,000-3.9% |
Source: GSMLS #3989038 Report a problem | ||
| 9/25/2025 | Listed for sale | $285,000+90% |
Source: GSMLS #3989038 Report a problem | ||
| 10/28/2011 | Sold | $150,000-3.2% |
Source: GSMLS #2867168 Report a problem | ||
| 9/28/2011 | Pending sale | $154,900 |
Source: Weichert Realtors #2867168 Report a problem | ||
| 7/16/2011 | Price change | $154,900-5.5% |
Source: Weichert Realtors #2867168 Report a problem | ||
| 6/23/2011 | Listed for sale | $164,000+46.4% |
Source: Weichert Realtors #2867168 Report a problem | ||
| 8/11/2003 | Sold | $112,000 |
Source: Public Record Report a problem | ||
Public tax history
| Year | Property taxes | Tax assessment |
|---|---|---|
| 2025 | $4,046 +5.6% | $121,200 |
| 2024 | $3,830 +3.1% | $121,200 |
| 2023 | $3,714 +4.6% | $121,200 |
| 2022 | $3,549 +3.2% | $121,200 |
| 2021 | $3,438 +9.1% | $121,200 |
| 2020 | $3,152 +0.6% | $121,200 |
| 2019 | $3,133 +1.7% | $121,200 |
| 2018 | $3,080 -0.5% | $121,200 |
| 2017 | $3,094 +3.6% | $121,200 |
| 2016 | $2,988 +4.4% | $121,200 |
| 2015 | $2,862 +2.3% | $121,200 -13.1% |
| 2014 | $2,798 -1% | $139,400 |
| 2013 | $2,827 +4.9% | $139,400 |
| 2012 | $2,696 +3.9% | $139,400 |
| 2011 | $2,594 +3.9% | $139,400 +1.9% |
| 2010 | $2,498 +6.8% | $136,800 |
| 2009 | $2,339 | $136,800 |
| 2008 | -- | $136,800 |
| 2007 | -- | $136,800 +103% |
| 2006 | -- | $67,400 +2.6% |
| 2005 | -- | $65,700 |
| 2004 | -- | $65,700 |
| 2003 | -- | $65,700 |
| 2002 | -- | $65,700 |
| 2001 | -- | $65,700 |
Find assessor info on the county website
Monthly payment
Est. payment
Payment breakdown
Explore the cost of this home by adjusting the details. Changes won't be saved.Climate risks
Neighborhood: 07826
Similar homes
- $249,0002 bd2 ba2.2k sqft371 Wild Acres Dr, Dingmans Ferry, PA 18328For Sale
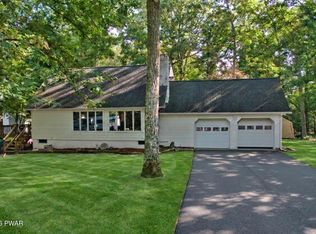
 MLS ID #PW263165, Nicole Monahan, Realty Executives Exceptional Hawley. PWAR as distributed by MLS GRID
 - $249,0003 bd2 ba-- sqft77 Sand Pond Rd, Hardyston Twp., NJ 07419For Sale
 MLS ID #4034416, Lynn Lappert, Exp Realty, Llc. GSMLS
 - $274,9002 bd1 ba-- sqft211 Clove Rd, Montague Twp., NJ 07827For Sale
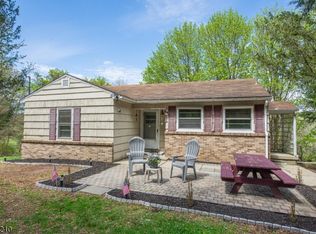 MLS ID #4022495, Dana Billups, Realty Executives Exceptional. GSMLS
 - $250,0003 bd2 ba1.2k sqft148 Lakeview Dr, Dingmans Ferry, PA 18328For Sale
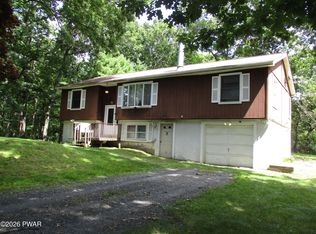 MLS ID #PW262730, Regina Thoenig, Assoc. Broker, Iron Valley R E Tri-State. PWAR as distributed by MLS GRID
 - $249,9003 bd2 ba1.8k sqft113 Bailey Dr, Bushkill, PA 18324For SaleMLS ID #PW262602, Katherine Bennett, NON-MEMBER OFFICE. PWAR as distributed by MLS GRID
- $220,0002 bd1 ba1.1k sqft1107 Grouse Ct, Bushkill, PA 18324For SaleMLS ID #PW262670, Jessica Sheppard, Berkshire Hathaway HomeServices Pocono Real Estate Milford. PWAR as distributed by MLS GRID
- $175,0002 bd1 ba800 sqft173 Outer Dr, Dingmans Ferry, PA 18328For SaleMLS ID #PW263335, Kyle Hickey, Weichert Realtors - Ruffino Real Estate. PWAR as distributed by MLS GRID
- $235,0003 bd2 ba922 sqft379 Wild Acres Dr, Dingmans Ferry, PA 18328For SaleMLS ID #PW262992, Josephine Contrastano, Associate Broker, CENTURY 21 Country Lake Homes - Lords Valley. PWAR as distributed by MLS GRID
- $225,0003 bd2 ba1.3k sqft176 Mountain Lake Dr, Dingmans Ferry, PA 18328For SaleMLS ID #PW263188, Melissa Casteline, Keller Williams RE Milford. PWAR as distributed by MLS GRID
- $249,0004 bd3 ba1.9k sqft121 Mountain View Dr, Lords Valley, PA 18428For SaleMLS ID #PW261866, George Schmitt, Associate Broker, Davis R. Chant - Lords Valley. PWAR as distributed by MLS GRID
- $255,0003 bd2 ba1.1k sqft117 Park Ridge Dr, Milford, PA 18337For SaleMLS ID #PW262755, Anne Marie Bartlett, Associate Broker, Keller Williams RE Hawley. PWAR as distributed by MLS GRID
- $235,0003 bd2 ba1.7k sqft124 Boulder Dr, Lords Valley, PA 18428For SaleMLS ID #PW261557, George Schmitt, Associate Broker, Davis R. Chant - Lords Valley. PWAR as distributed by MLS GRID
- $242,0002 bd2 ba1.5k sqft2158 Southport Dr, Bushkill, PA 18324For SaleMLS ID #PW262273, Jessica Sheppard, Berkshire Hathaway HomeServices Pocono Real Estate Milford. PWAR as distributed by MLS GRID
